
Waterfront - Primary on Main
Address
553 Lake Street N, Sauk Centre, MN
Price
$ 999,500
Property Attributes
- ID#6762666
- TypeSingle Family
- Listing Status Active
- CountySTEARNS
- CitySauk Centre
- AreaLake View Add
- NeighborhoodLake View Add
- Zip56378
- StyleSingle Family
- Year Built2004
- Taxes$ 14796
- Price$ 999,500
- Bedrooms3
- Full Bathrooms2
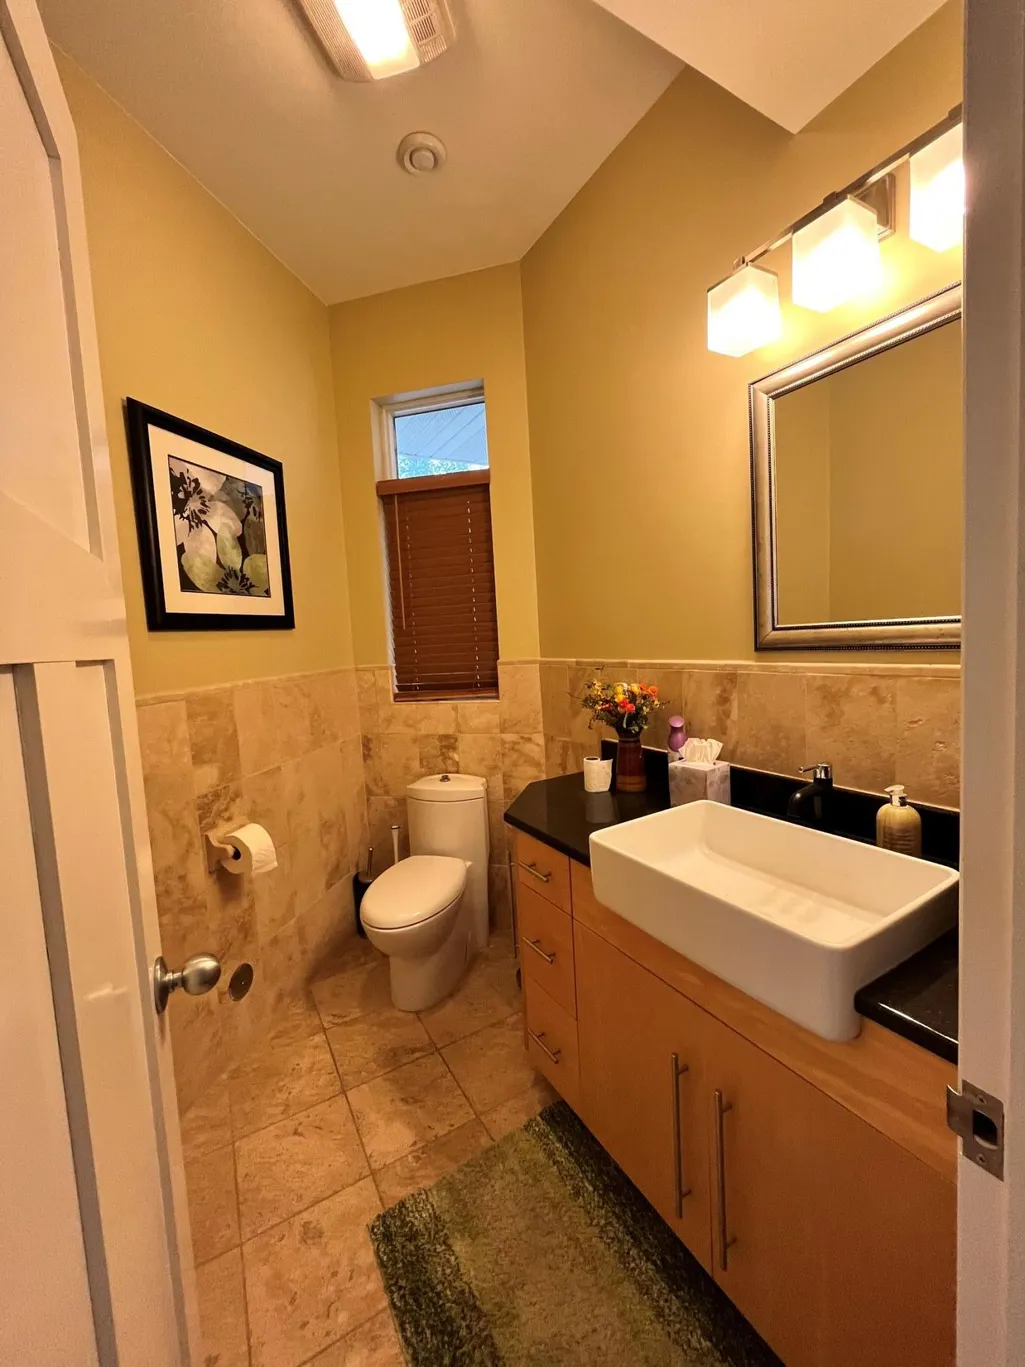
- Half Bathrooms1
- Sqr Footage3484
- Lot Size0.41 Acres
Data Source:
Northstar MLS (NSTAR)
Property Description
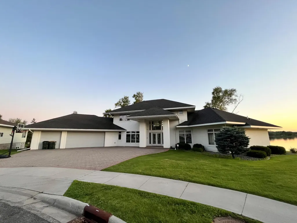
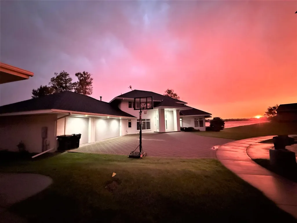
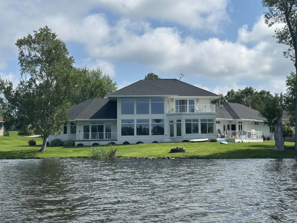
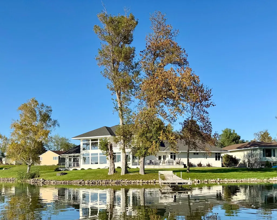
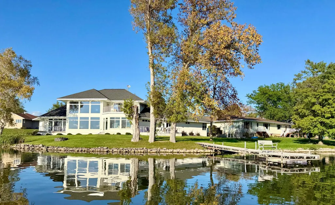
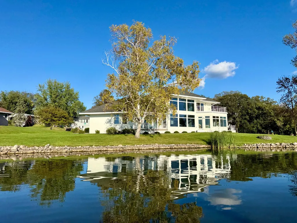
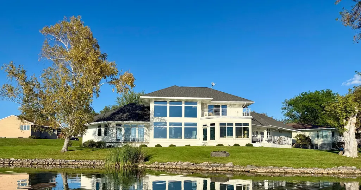
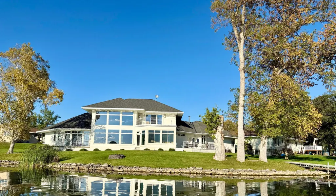
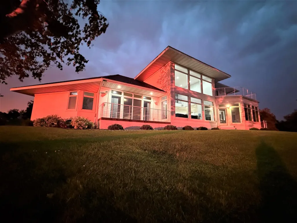
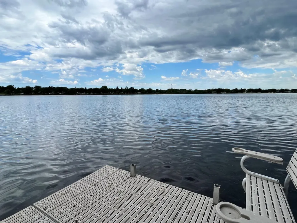
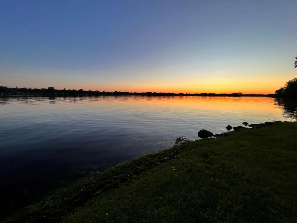
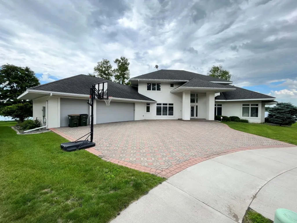
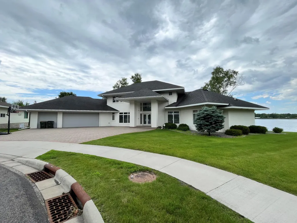
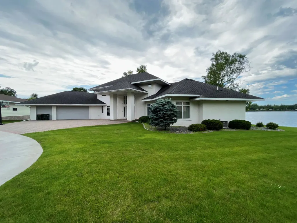
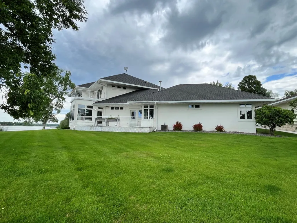
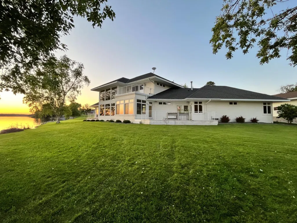

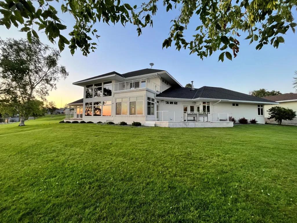
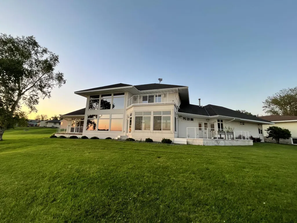
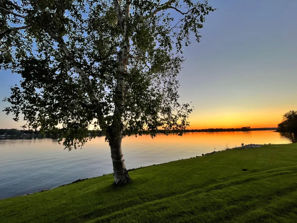
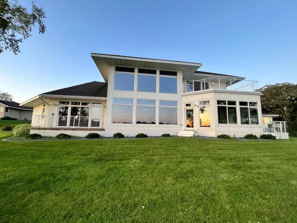
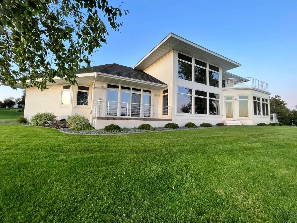
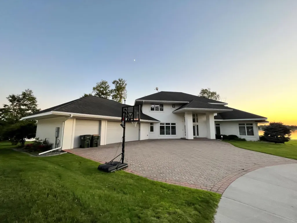
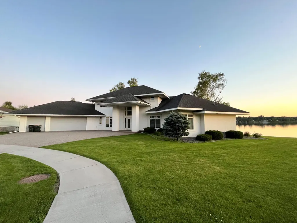
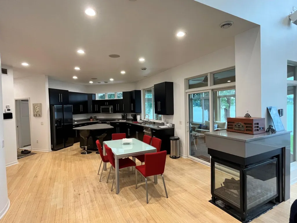
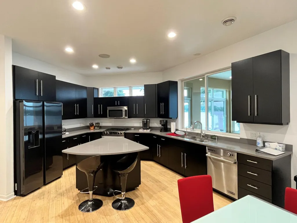
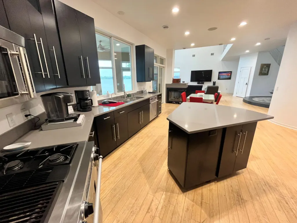
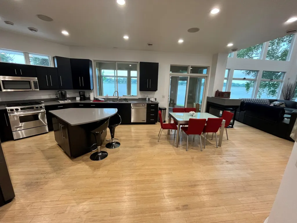
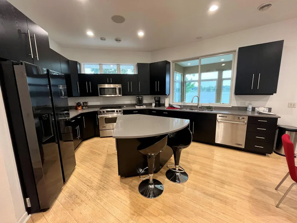
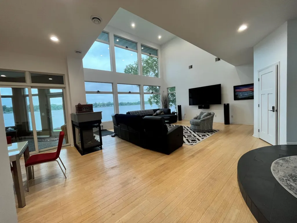
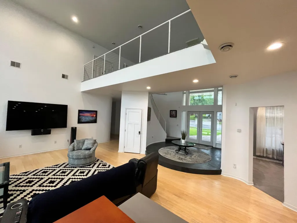
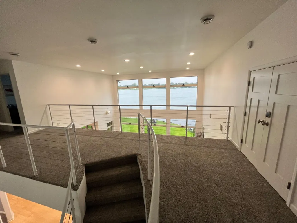
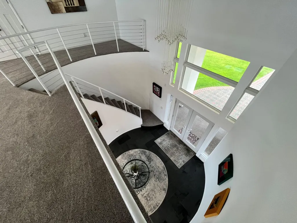
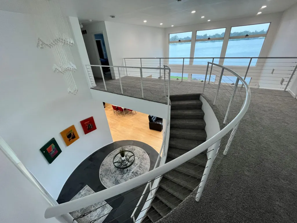
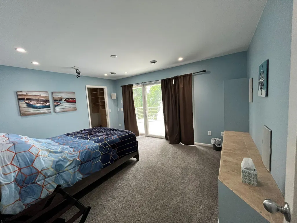
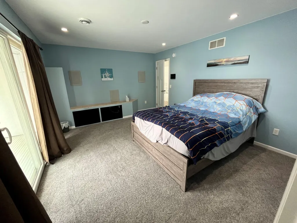
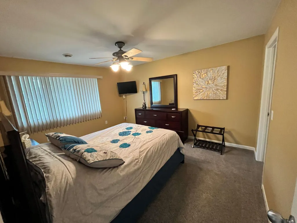
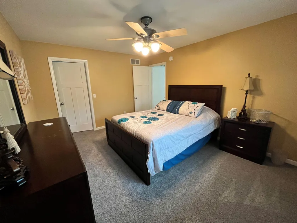
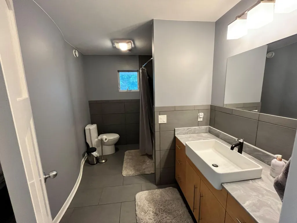
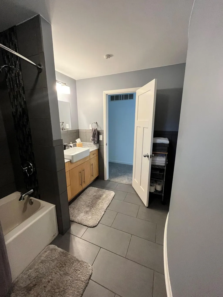
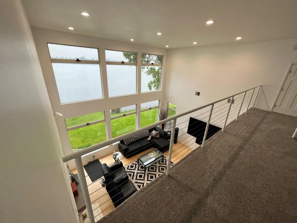
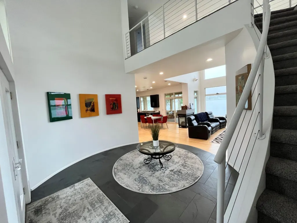
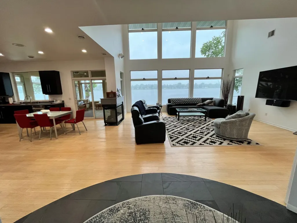
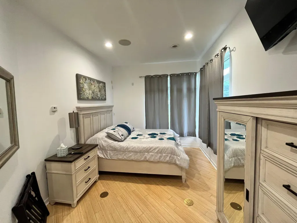
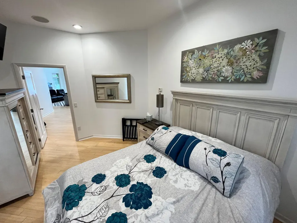
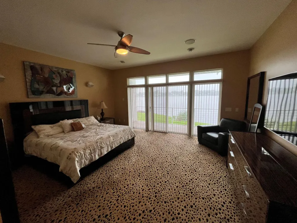
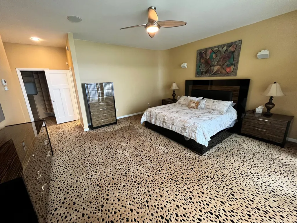
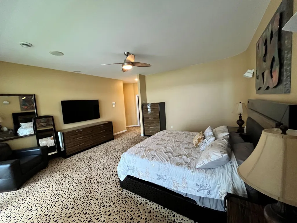
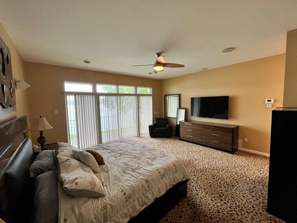
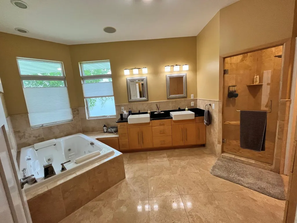
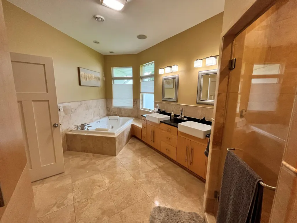
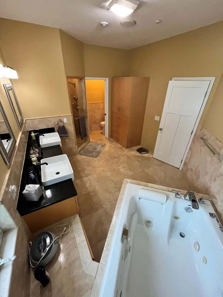
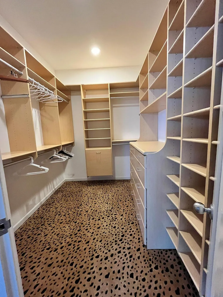
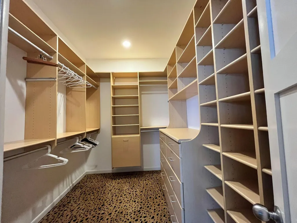
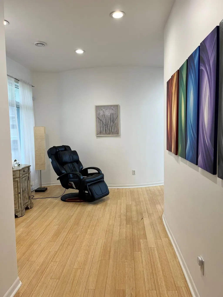
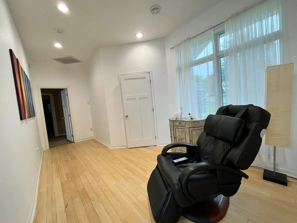
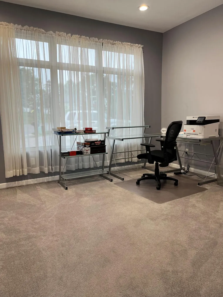
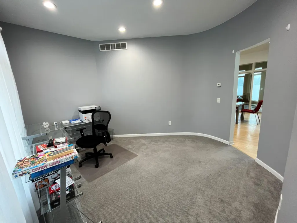
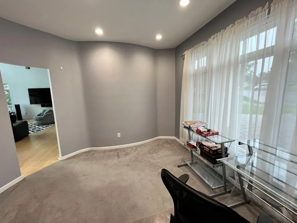
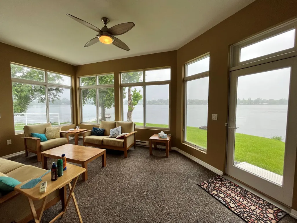
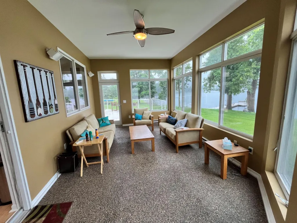
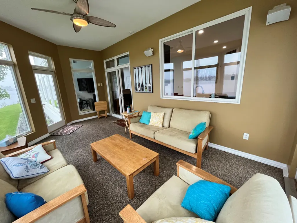
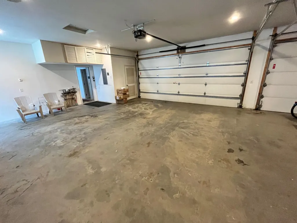
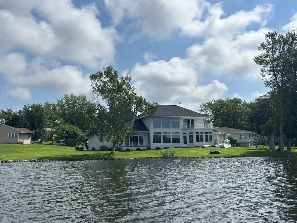
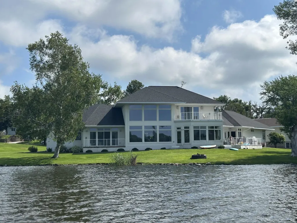
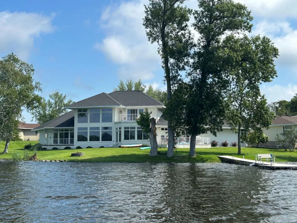
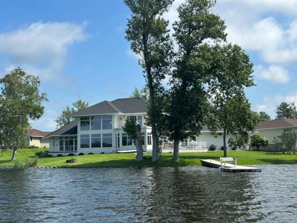
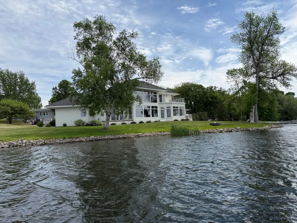
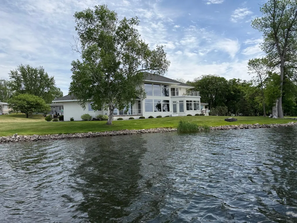
Check this out! An Executive 3 bed, 3 bath Sauk Lake home with a triple attached & heated garage! This custom built 2 story is located on a nice level lot with over 225' of lakeshore. Some main features are the granite counters, tile & bamboo floors, walk-in closets, large southern facing windows, spacious rooms, a Jenn-Air gas stove, surround sound audio, smart home controls for lights, temp & security, zoned in-floor heat, a steam shower & a jetted tub! You'll love the amazing views & sunsets on the lake from the decks & upper balcony! (Buyer's agent to verify all measurements/info.)
| Price History | |
|---|---|
| 7/29/2025 | Listed $1,195,000 |
| 10/24/2025 | 13$1,050,000 |
| 4/22/2026 | 5$999,500 |
General Features
| Living Area | 3484 |
|---|---|
| Sewer | City Sewer/Connected |
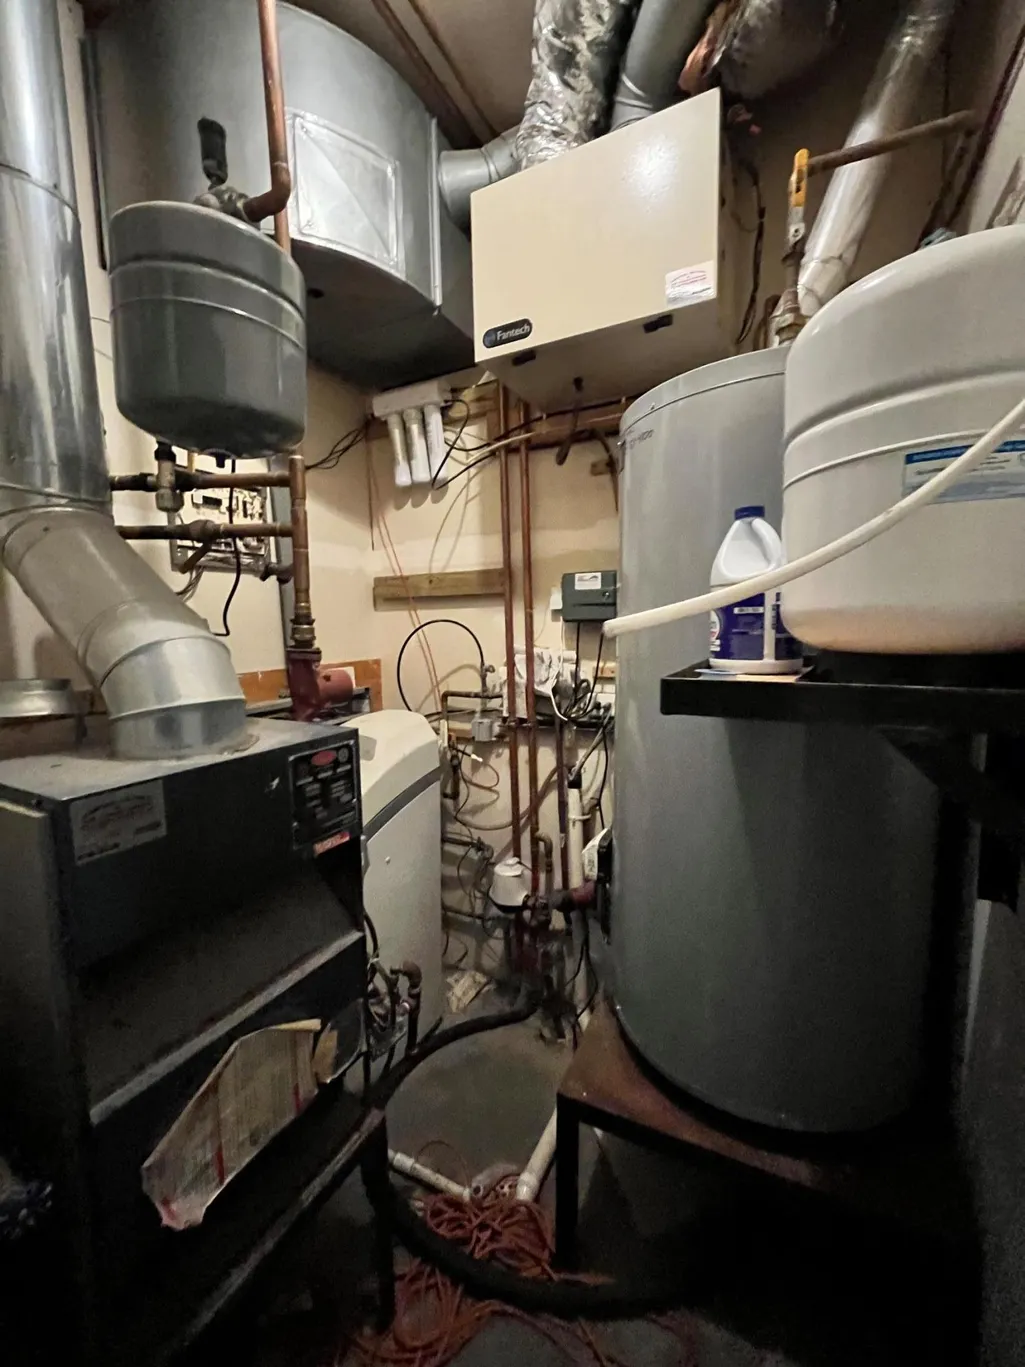
| Heating | Boiler,Hot Water,In-Floor Heating,Zoned |
| Cooling | Central Air |
| Roof | Age Over 8 Years,Asphalt,Pitched |
| Appliances | Air-To-Air Exchanger,Dishwasher,Dryer,Microwave,Range,Refrigerator,Washer,Water Softener Owned |
| Garage Spaces | 3 |
| Pool Features | None |
| Year Built | 2004 |
| Electric | Circuit Breakers,200+ Amp Service |
| View | Lake,Panoramic,River,South,West |
| Levels | Two |
| Property Subtype | Single Family |
| Tax Year | 2024 |
| Waterfront Features | Lake Front |
| Accessibility | Other |
| County | Stearns |
| New Construction | No |
| Property Type | Residential |
| HOA | No |
| Contingency | None |
| Subdivision Name | Lake View Add |
| Full Baths | 2 |
| Directions | I-94 to Sauk Centre exit and go north on Hwy 71 Main Street through town and turn left on Lake Street,go 1 block to property on left. |
| City | Sauk Centre |
| High School District | Sauk Centre |
| Zoning Description | Residential-Single Family |
| Lot Size Units | Acres |
| Property Attached Y/N | No |
| Land Lease Y/N | No |
| Tax Annual Amount | 14796 |
| Additional Parcels Y/N | No |
| Standard Status | Active |
| Lender Owned | No |
| Amenities Unit | Balcony,Ceiling Fan(s),Deck,Dock,Hardwood Floors,Kitchen Center Island,Kitchen Window,Primary Bedroom Walk-In Closet,Main Floor Primary Bedroom,Patio,Paneled Doors,Porch,In-Ground Sprinkler,Sun Room, |
| PostalCity | Sauk Centre |
Interior Features
| Basement | None |
|---|---|
| Total Fireplaces | 1 |
| Fireplace Features | Two Sided,Gas |
| Basement (Y/N) | No |
| Fireplace Y/N | Yes |
| Above Grade Finished Area | 3484 |
| Half Baths | 1 |
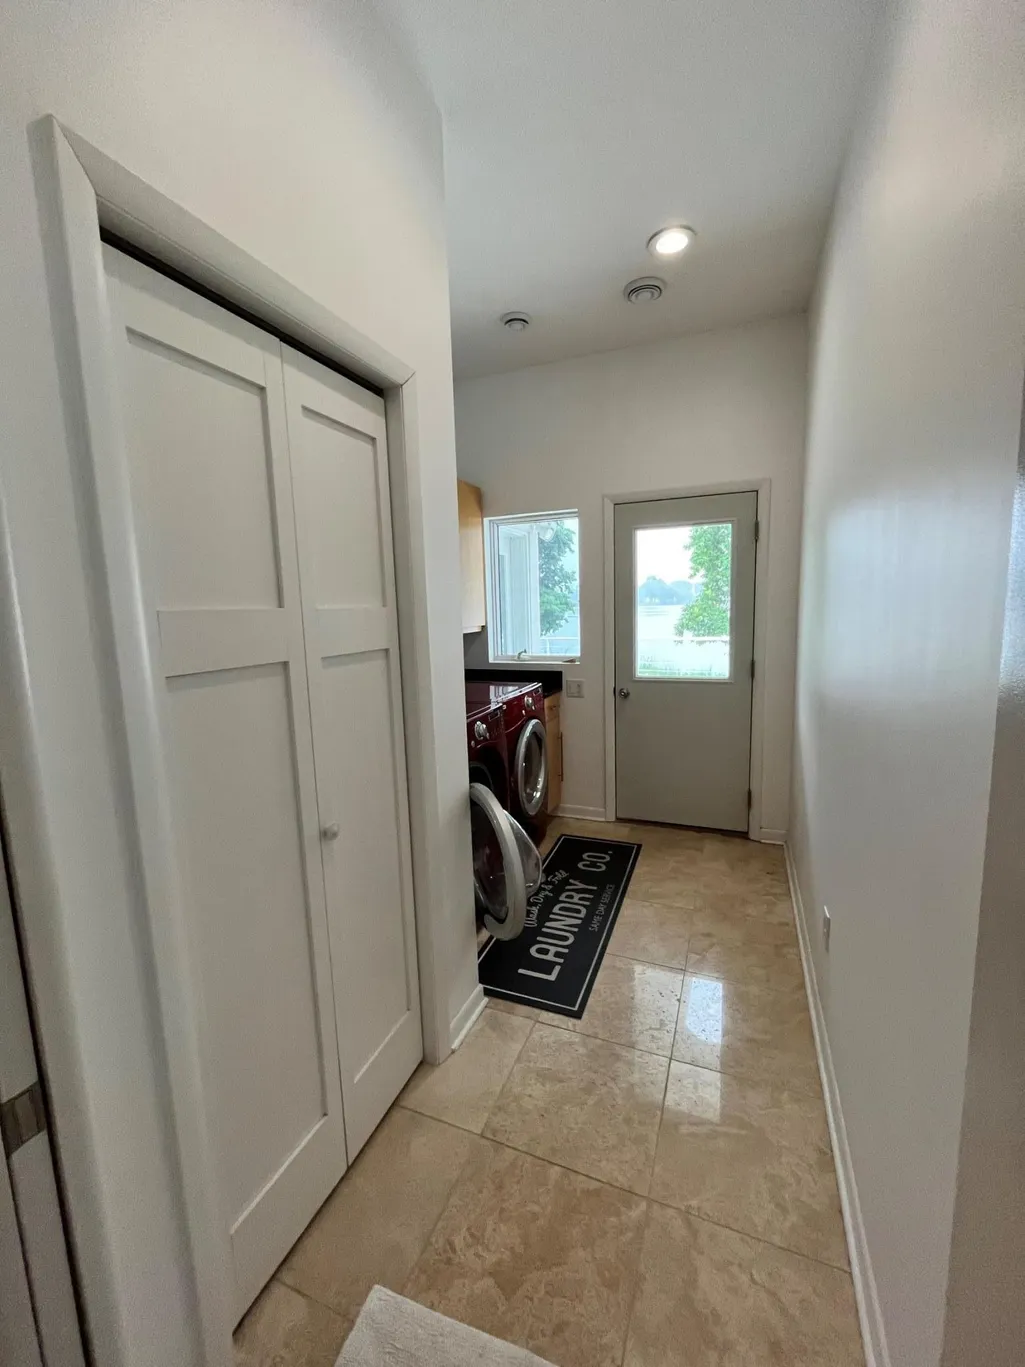
| Laundry Features | Main Level |
| Total Bedrooms | 3 |
| Total Baths | 3 |
| Bath Desc | Full Primary,Private Primary,Main Floor 1/2 Bath,Separate Tub & Shower,Jetted Tub,Walk-In Shower Stall |
| Dining Room Description | Kitchen/Dining Room |
| Foundation Dimensions | Irregular |
| Fuel | Natural Gas |
| Garage Dimensions | 38x26 |
| Garage Door Width | 8 |
| Garage Square Feet | 988 |
Exterior Features
| Parking Features | Attached Garage,Concrete,Floor Drain,Finished Garage,Garage Door Opener,Heated Garage,Insulated Garage |
|---|---|
| Lot Features | Irregular Lot |
| Water Source | City Water/Connected |
| Lot Size Area | 0.41 |
| Building Area Total | 3484 |
| Lot Dimensions | 225x35x134x171 |
| Waterfront Y/N | Yes |
| Foundation Area | 2538 |
| Road Frontage Type | City Street,Curbs,Paved Streets,Sidewalks,Street Lights,Storm Sewer |
| Road Responsibility | Public Maintained Road |
Amenities
- Foreclosure
- Views
- Short Sale
- New Construction
- Adult 55+
- Lease To Own
- No HOA Fees
- Furnished
- Primary On Main
- Air Conditioning
- Seller Finance
- Green
- Fixer Upper
- Horse
- Golf
- Fireplace
- Deck
- Garage
- Basement
- Pool
Property vs Single Family Average in 56378
Price
Taxes
Year Built
Visits

