
Waterfront - Primary on Main
Address
46020 Third River Drive, Deer River, MN
Price
$ 159,900
Property Attributes
- ID#6805807
- TypeSingle Family
- Listing Status Active
- CountyITASCA
- CityDeer River
- AreaThird River
- NeighborhoodThird River
- Zip56636
- StyleSingle Family
- Year Built1973
- Taxes$ 408
- Price$ 159,900
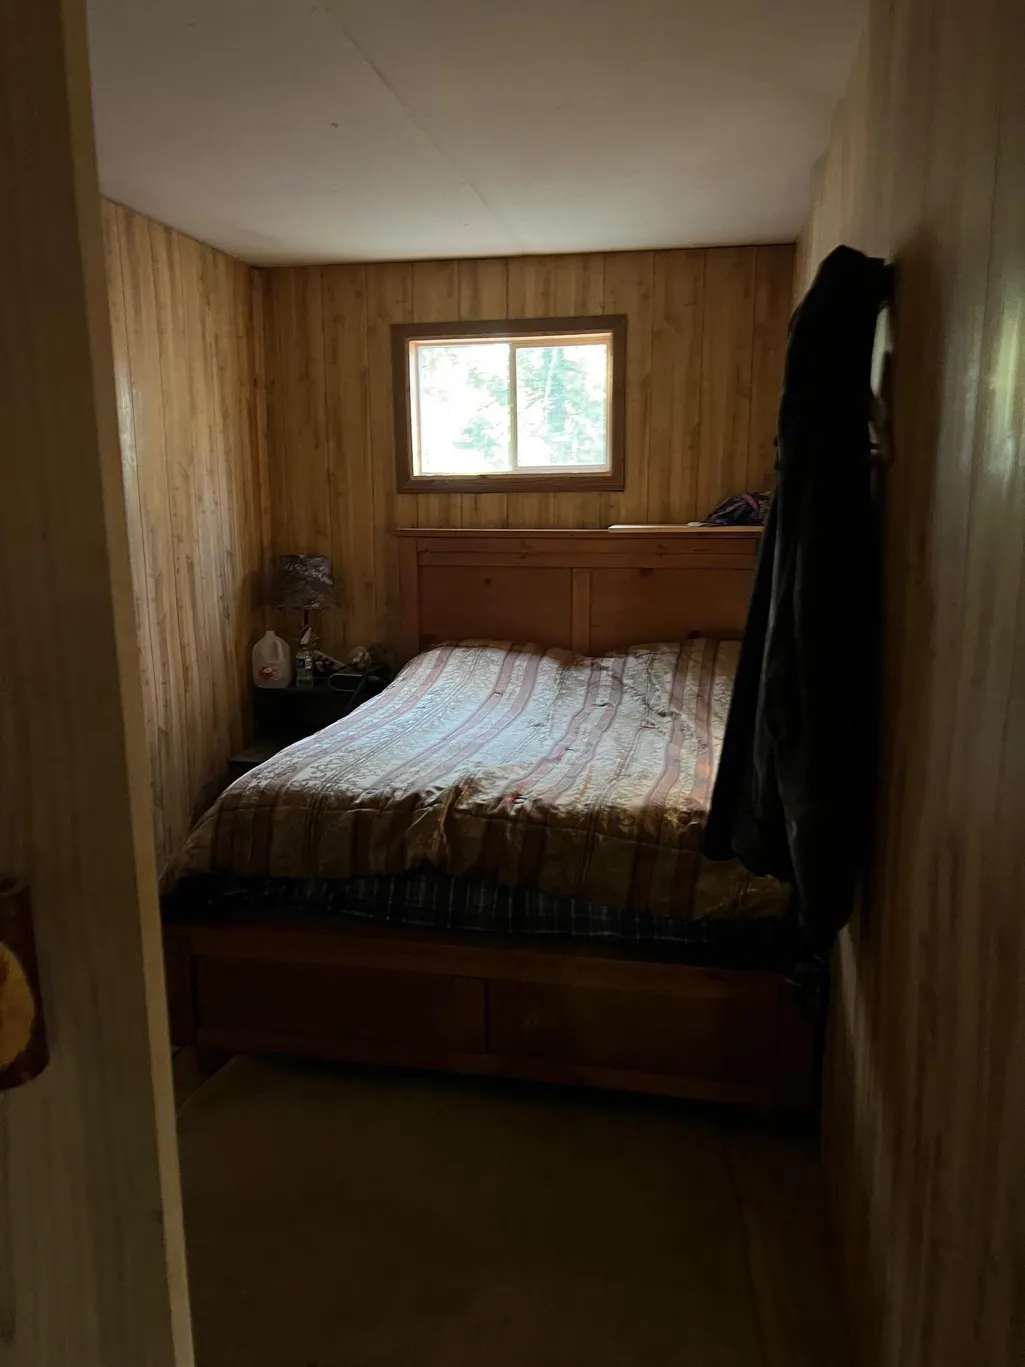
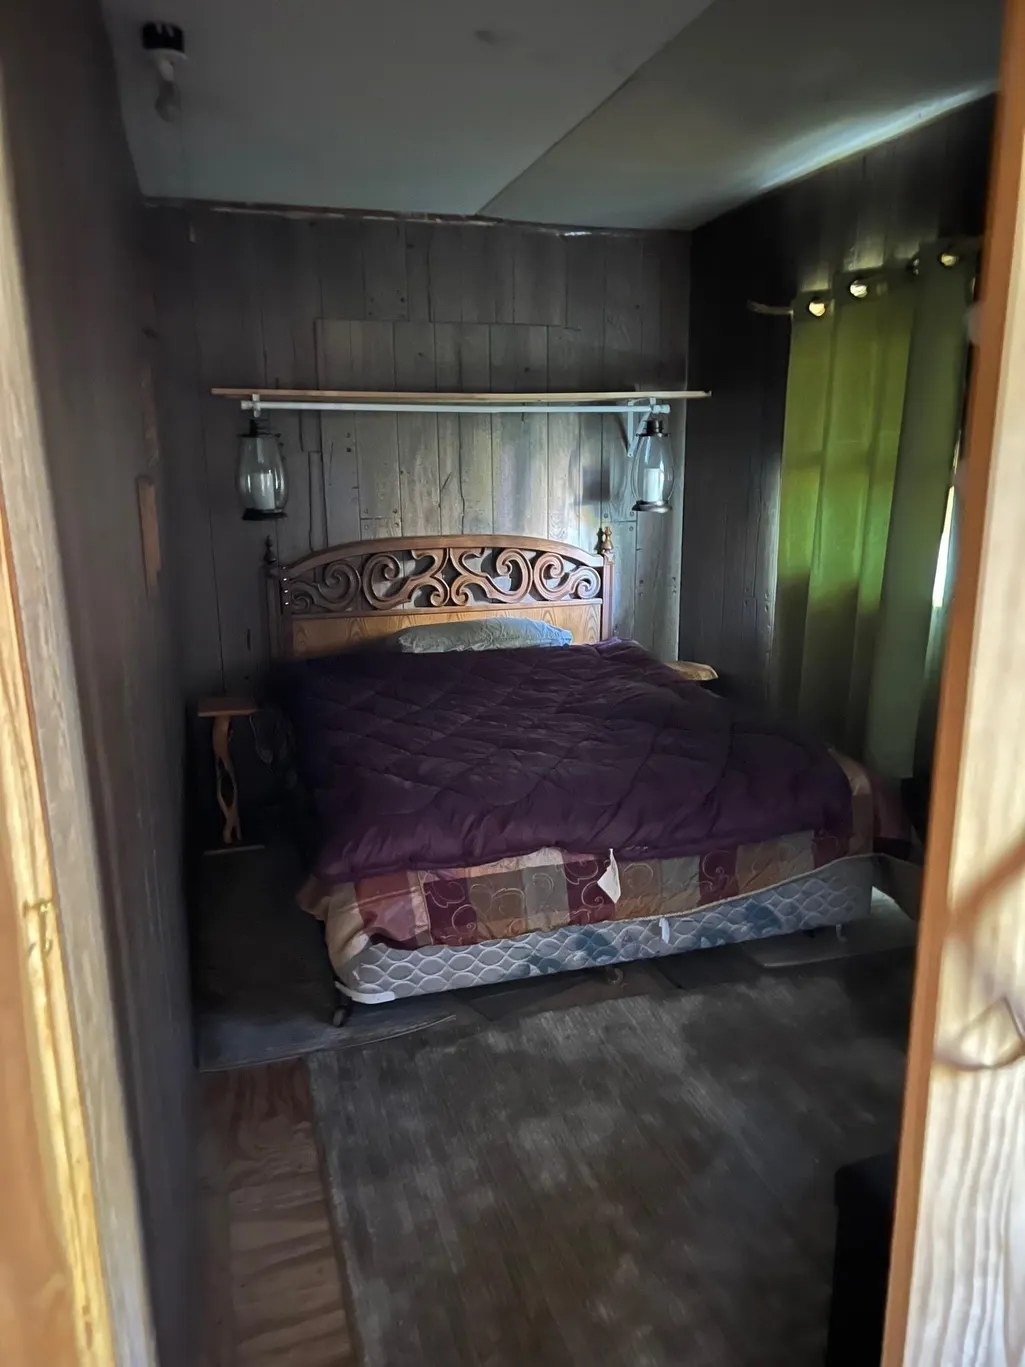
- Bedrooms3
- Full Bathrooms0
- Half Bathrooms0
- Sqr Footage1092
- Lot Size2.46 Acres
Data Source:
Northstar MLS (NSTAR)
Property Description
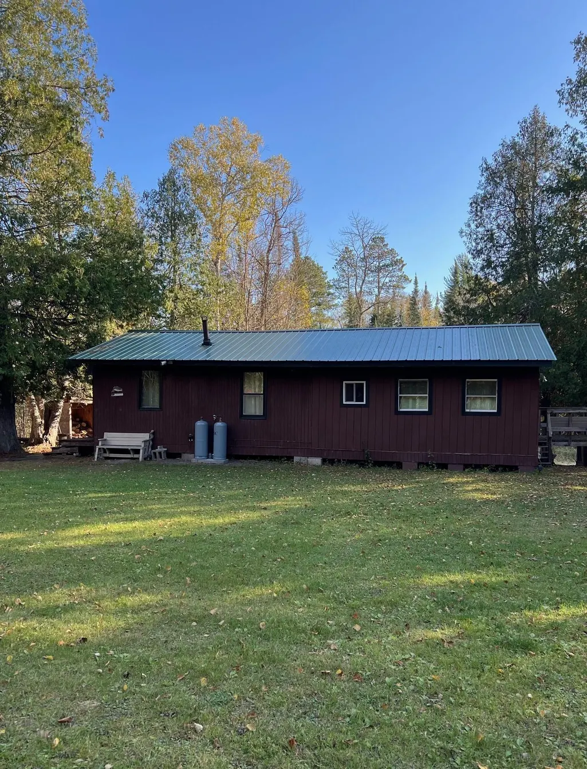
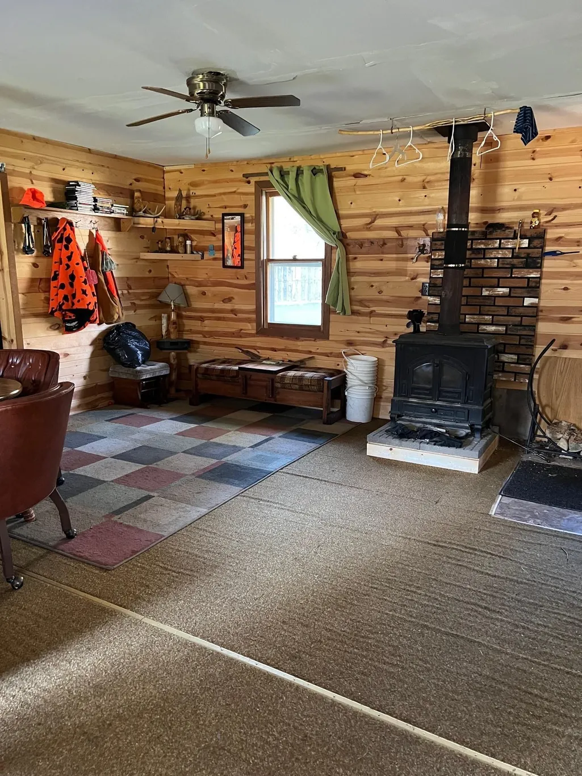
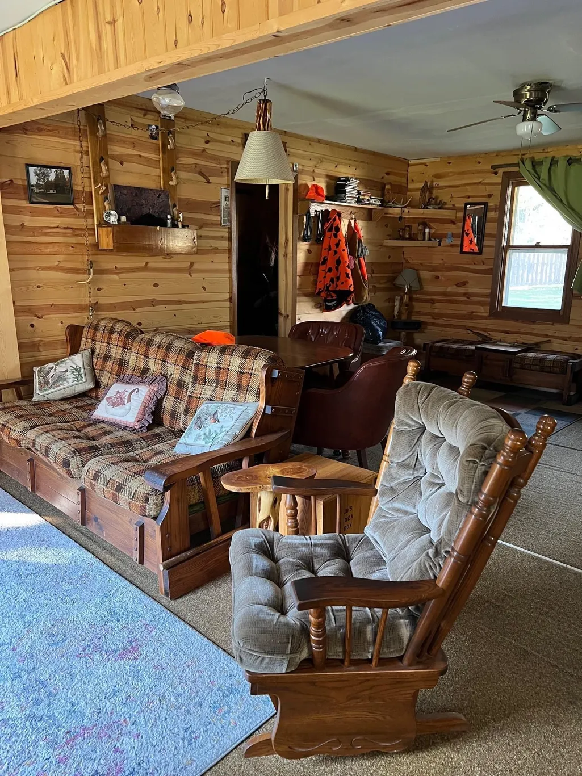
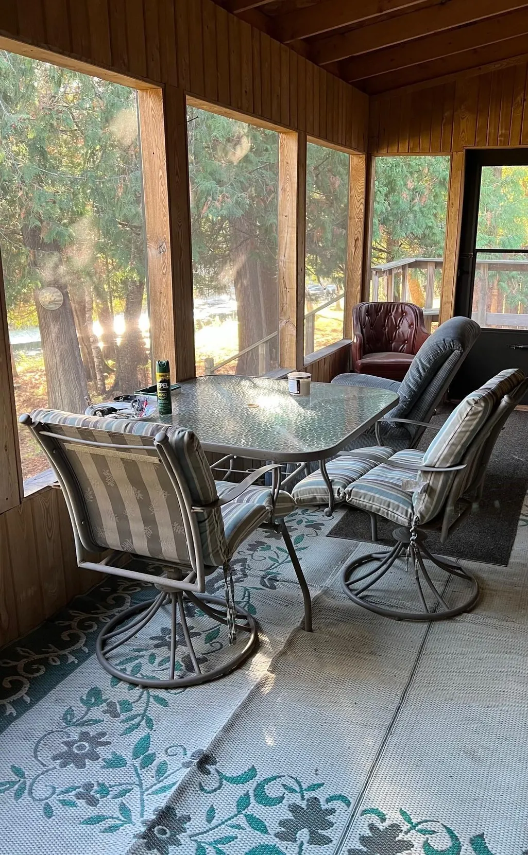
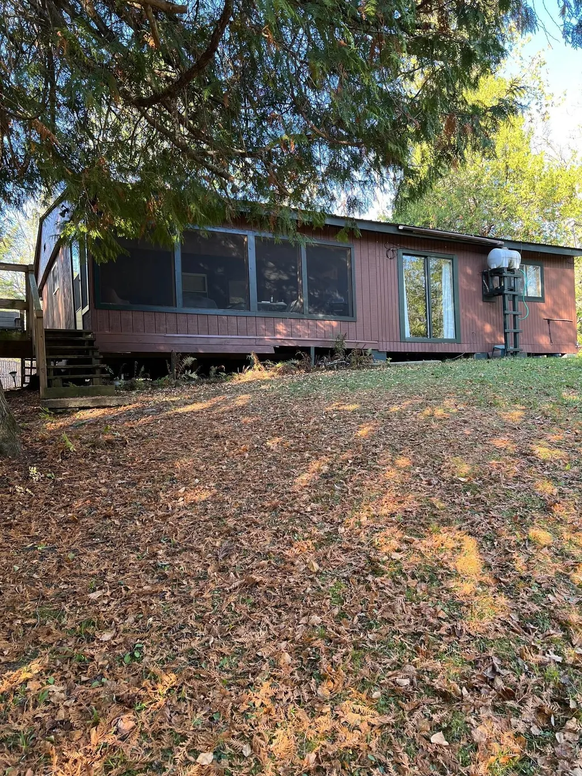
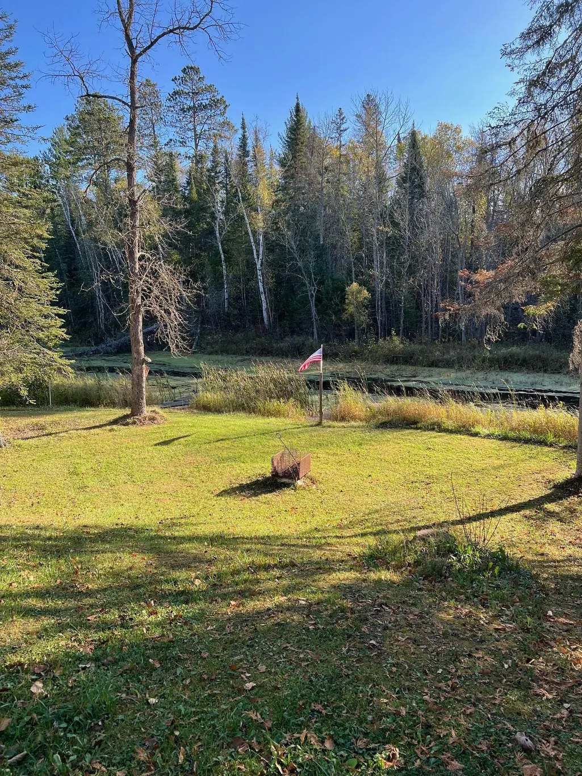
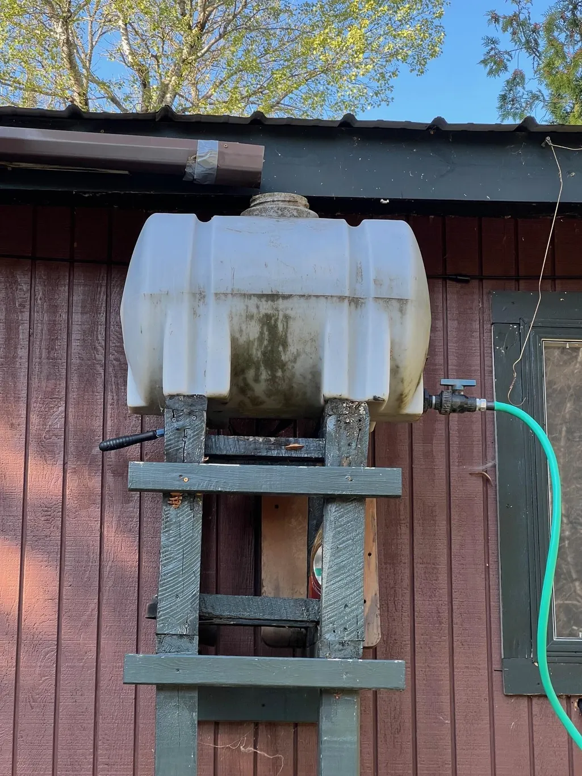
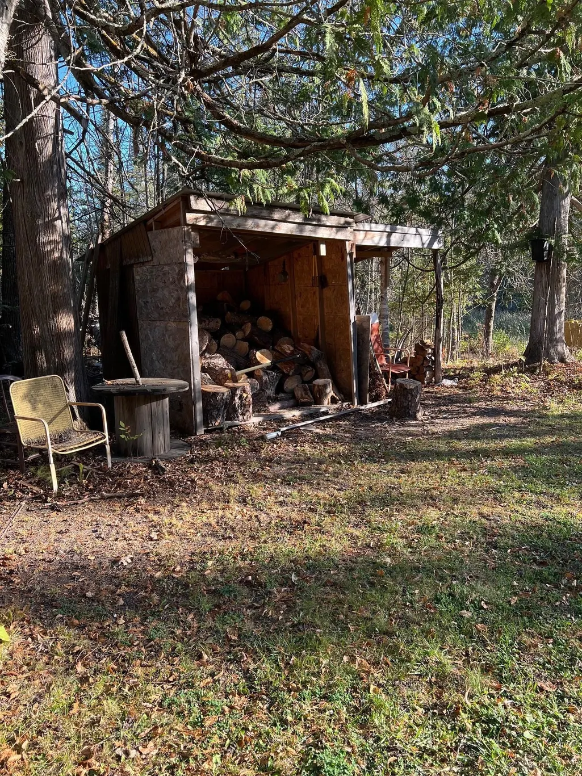
If you're looking for an off-grid hunting or fishing property, then look no further! This property is set in a prime location just steps away from the Third River, which provides easy access to Lake Winnibigoshish. Ideal set up with generator power and a water barrel collection system for your non-drinking water needs. This property will come fully furnished and ready for you to turn the key to your new hunter's paradise! Give me a call today to view this great opportunity.
| Price History | |
|---|---|
| 10/20/2025 | Listed $179,500 |
| 4/7/2026 | 11$159,900 |
General Features
| Living Area | 1092 |
|---|---|
| Sewer | None |
| Heating | Other,Wood Stove |
| Cooling | None |
| Roof | Age 8 Years or Less |
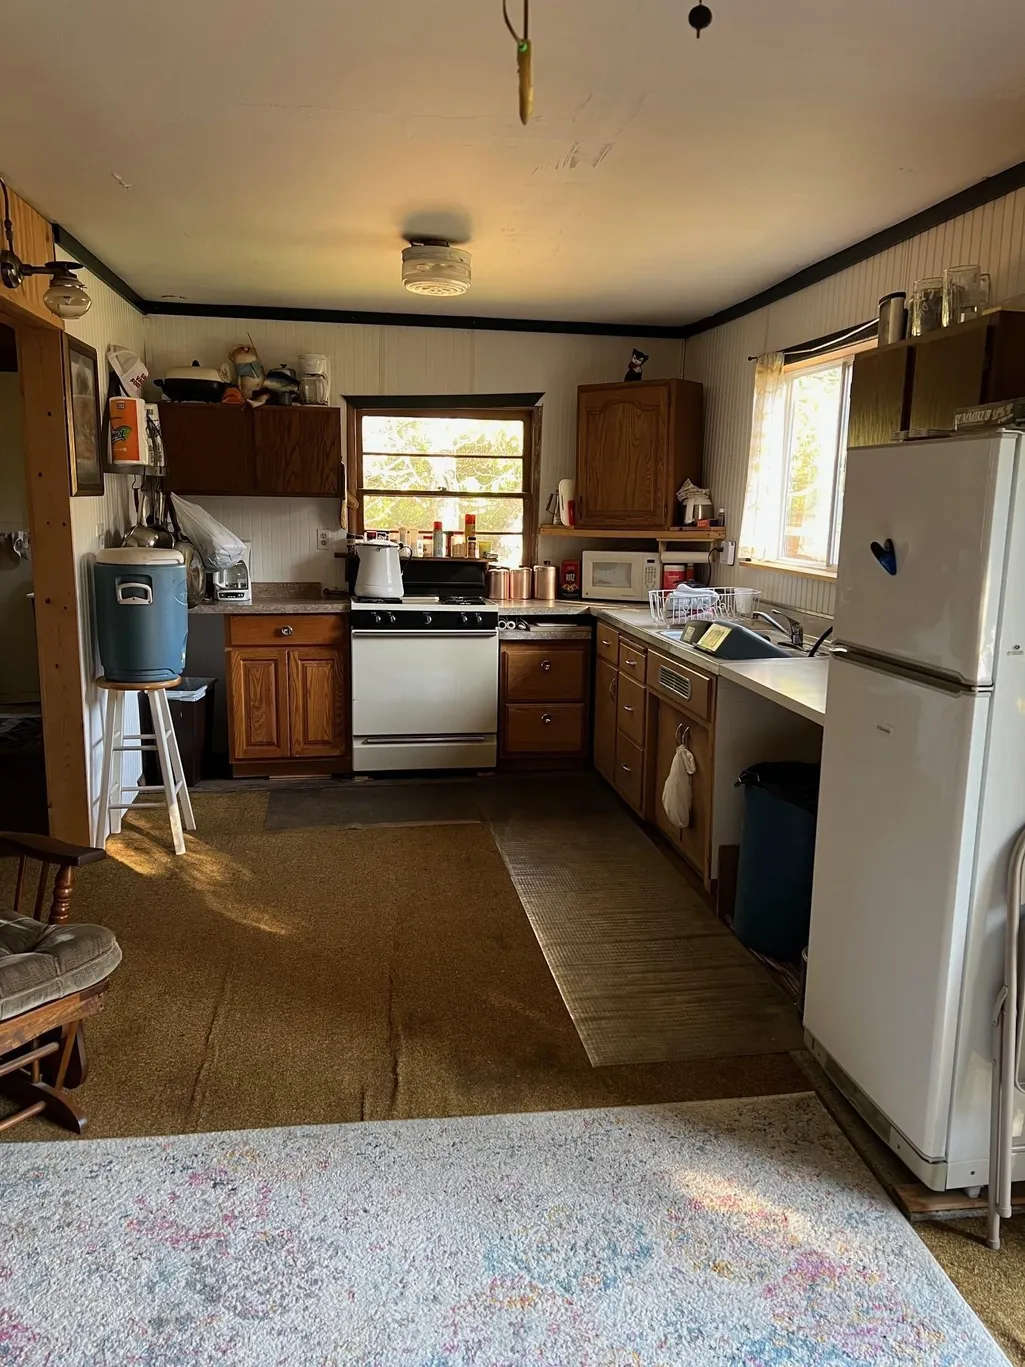
| Appliances | Microwave,Range,Refrigerator |
| Construction Materials | Frame |
| Year Built | 1973 |
| View | River |
| Levels | One |
| Property Subtype | Single Family |
| Tax Year | 2025 |
| Waterfront Features | River Front |
| Accessibility | None |
| County | Itasca |
| New Construction | No |
| Property Type | Residential |
| HOA | No |
| Contingency | None |
| Subdivision Name | Third River |
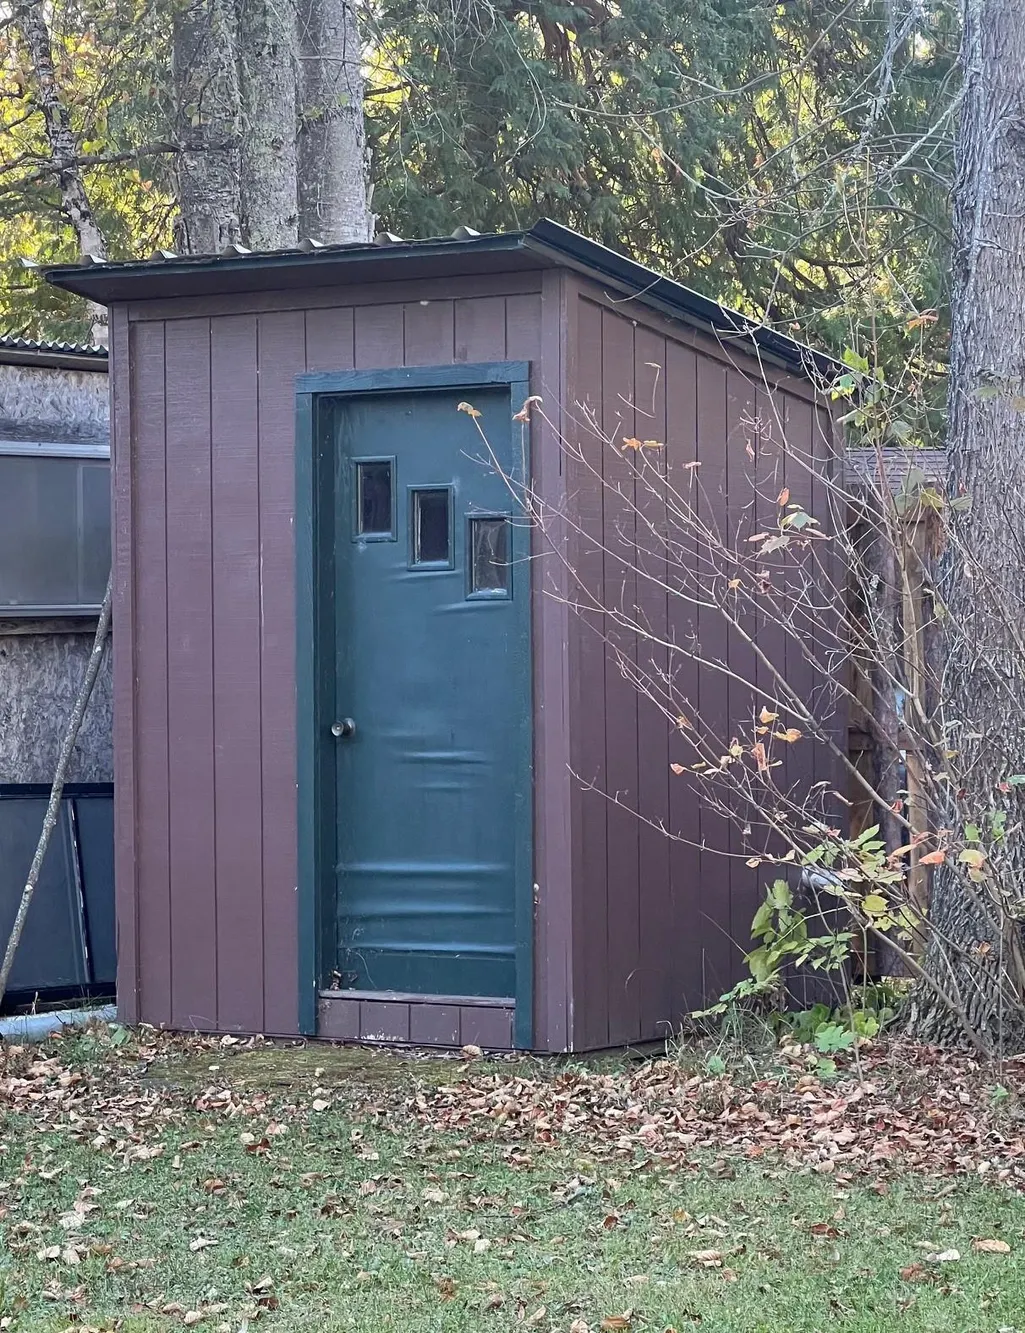
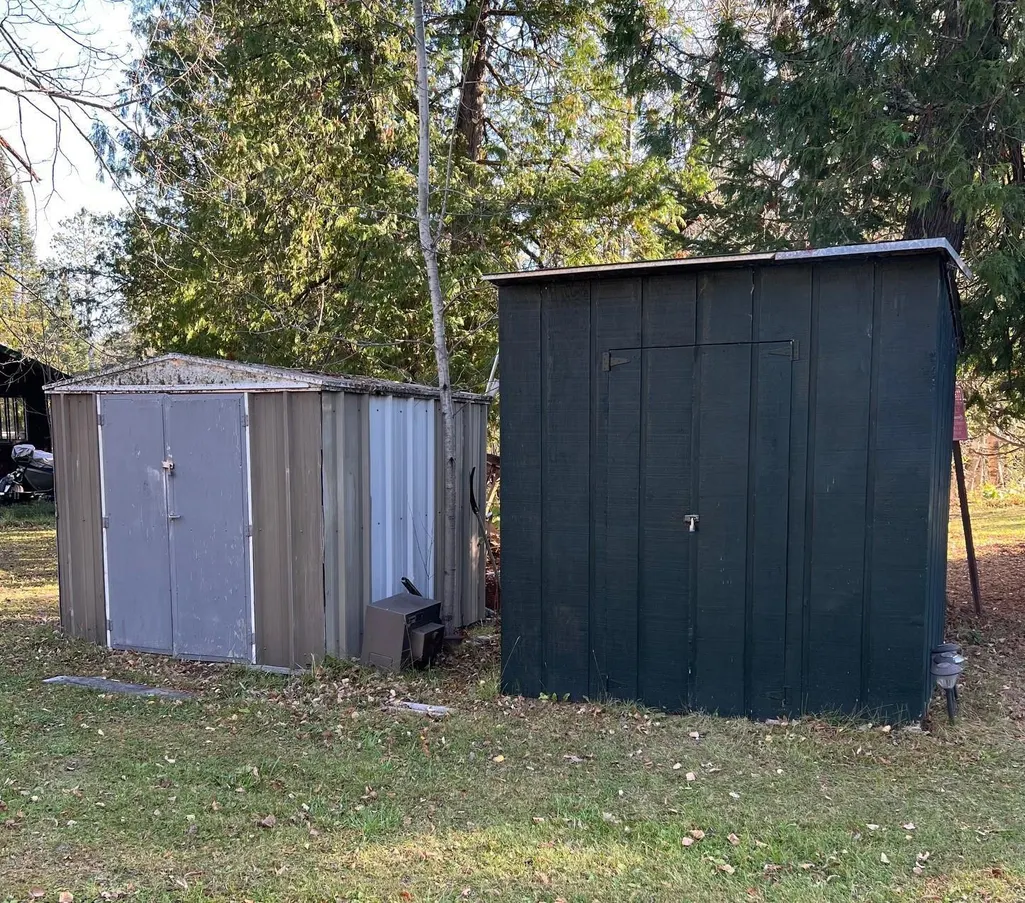
| Other Structures | Other,Storage Shed |
| Directions | From Bemidji take Hwy 2 through Cass Lake,Turn Left onto Scenic Highway NW (Co Hwy 10),Turn Right onto County Rd 91,Turn left onto Third river Rd SE,Take the road for 17 more miles then turn left ont |
| City | Deer River |
| High School District | Grand Rapids |
| Zoning Description | Other |
| Lot Size Units | Acres |
| Property Attached Y/N | No |
| Land Lease Y/N | No |
| Tax Annual Amount | 408 |
| Additional Parcels Y/N | No |
| Standard Status | Active |
| Lender Owned | No |
| Amenities Unit | Ceiling Fan(s),Deck,Dock,Kitchen Window,Main Floor Primary Bedroom,Porch,Panoramic View |
| PostalCity | Deer River |
Interior Features
| Basement | None |
|---|---|
| Basement (Y/N) | No |
| Fireplace Y/N | No |
| Above Grade Finished Area | 1092 |
| Total Bedrooms | 3 |
| Bath Desc | Other |
| Dining Room Description | Kitchen/Dining Room |
| Foundation Dimensions | 24' x 46' |
| Fuel | Propane,Wood |
| Waterfront Feet | 105 |
Exterior Features
| Parking Features | Open |
|---|---|
| Lot Features | Accessible Shoreline,Tree Coverage - Medium,Zero Lot Line |
| Water Source | None |
| Lot Size Area | 2.46 |
| Building Area Total | 1092 |
| Lot Dimensions | 15' x 1165' x 165' x 165' |
| Waterfront Y/N | Yes |
| Foundation Area | 1104 |
| Road Responsibility | Private Maintained Road |
Amenities
- Foreclosure
- Views
- Short Sale
- New Construction
- Adult 55+
- Lease To Own
- No HOA Fees
- Furnished
- Primary On Main
- Air Conditioning
- Seller Finance
- Green
- Fixer Upper
- Horse
- Golf
- Fireplace
- Deck
- Garage
- Basement
- Pool
Property vs Single Family Average in 56636
Price
Taxes
Year Built
Visits
 The data relating to real estate for sale on this web site comes in part from the Broker Reciprocity Program of the Regional Multiple Listing Service of Minnesota, Inc. Real estate listings held by brokerage firms other than Weichert, Realtors® - Tower Properties are marked with the Broker Reciprocity logo or the Broker Reciprocity thumbnail logo (little black
house) and detailed information about them includes the name of the listing brokers.
The data relating to real estate for sale on this web site comes in part from the Broker Reciprocity Program of the Regional Multiple Listing Service of Minnesota, Inc. Real estate listings held by brokerage firms other than Weichert, Realtors® - Tower Properties are marked with the Broker Reciprocity logo or the Broker Reciprocity thumbnail logo (little black
house) and detailed information about them includes the name of the listing brokers.
