
Price Reduction - Waterfront - Primary on Main



Address
32061 Primrose Lane, Laporte, MN
Price
$ 525,000
Property Attributes
- ID#7062257
- TypeSingle Family
- Listing Status Active
- CountyHUBBARD
- CityLaporte
- AreaLindmo Shores
- NeighborhoodLindmo Shores
- Zip56461
- StyleSingle Family
- Year Built1998
- Taxes$ 3196
- Price$ 525,000
- Bedrooms3
- Full Bathrooms2
- Half Bathrooms0
- Sqr Footage2118
- Lot Size1.85 Acres
Data Source:
Northstar MLS (NSTAR)
Property Description
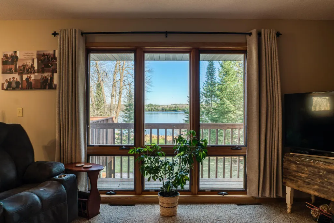
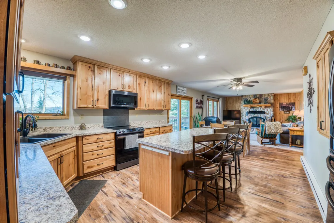
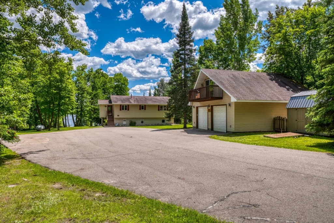
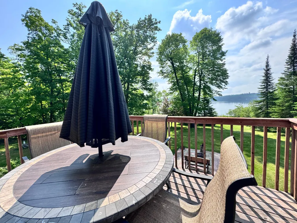
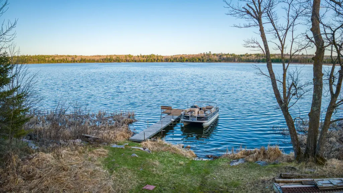
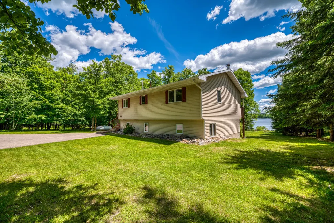
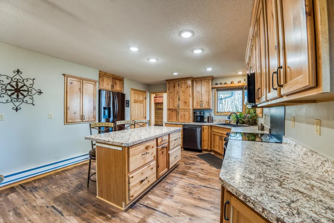
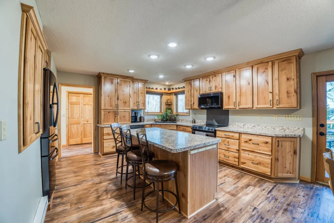
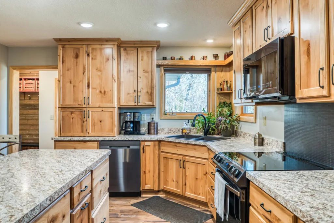
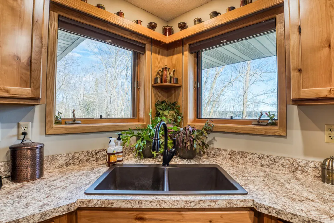
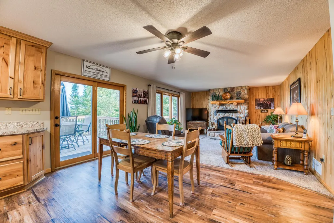
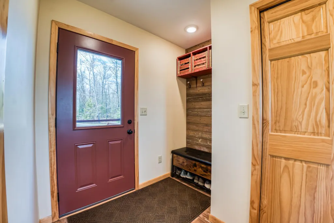
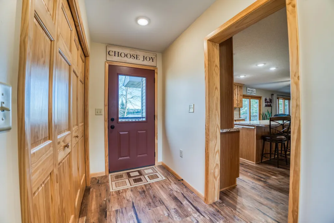
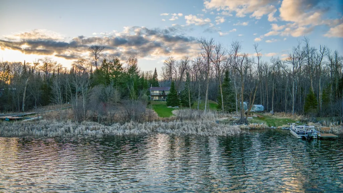
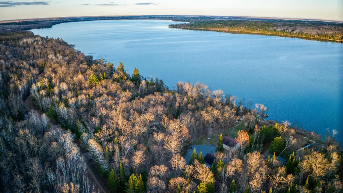
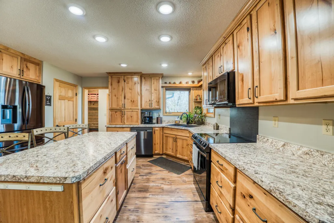
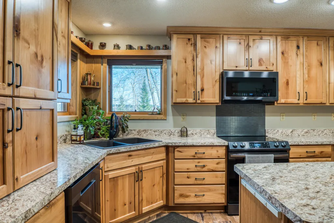
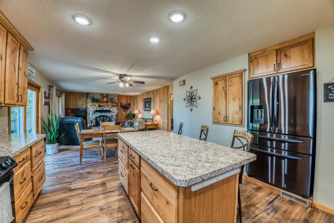
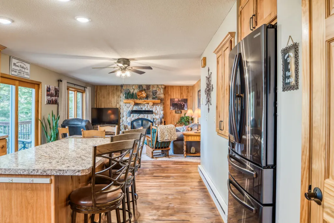
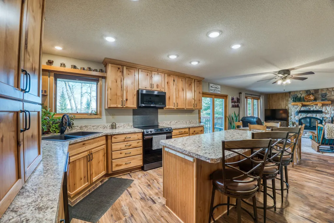
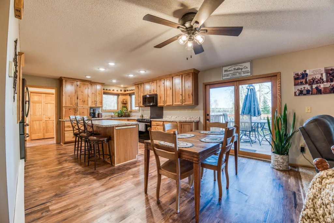
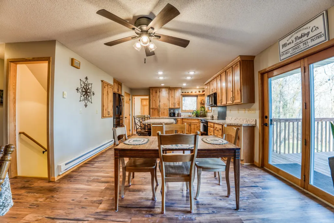
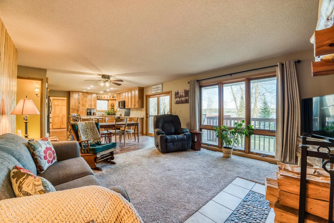
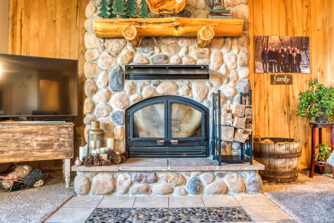
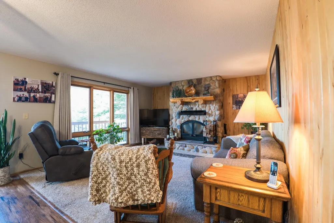
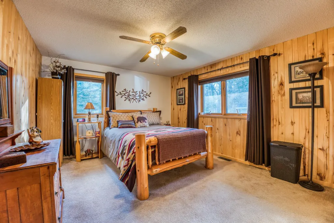
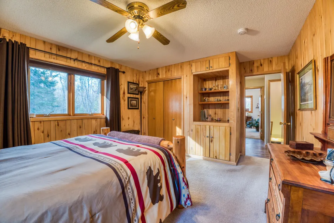
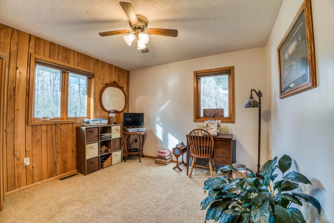
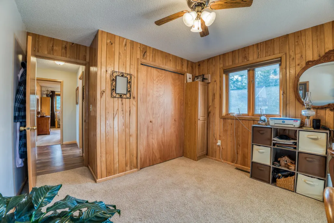
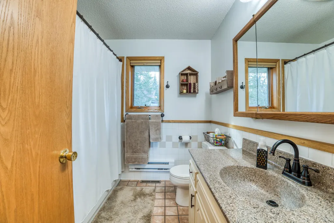
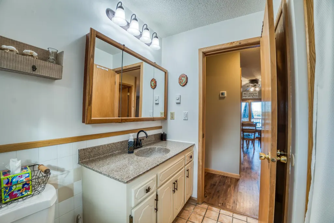
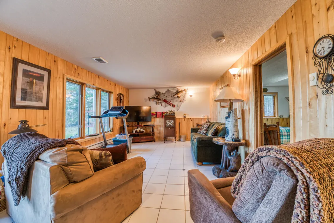
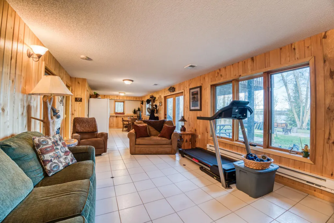
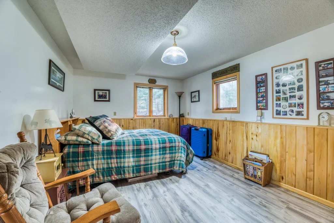
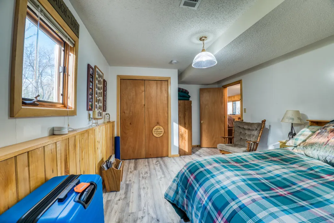
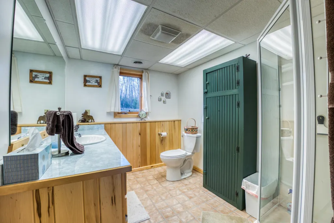
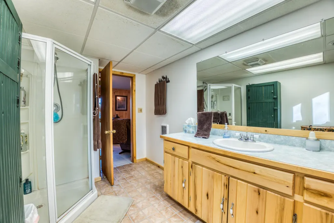
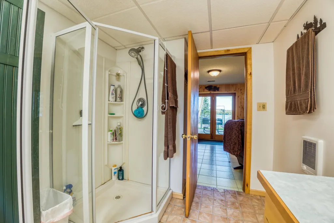
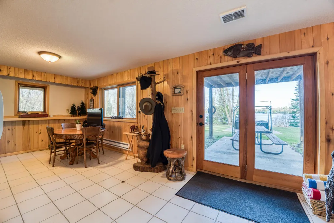
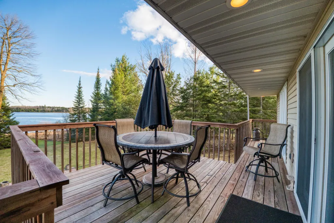
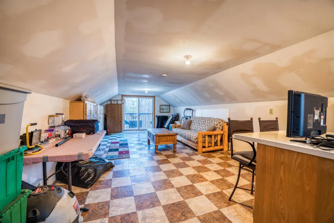
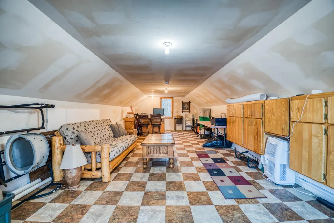
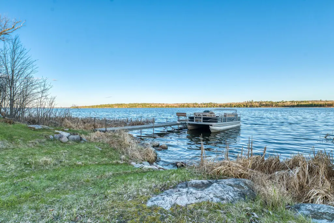
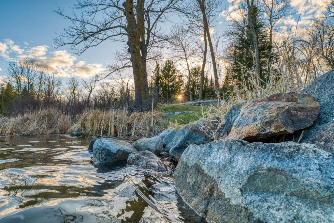
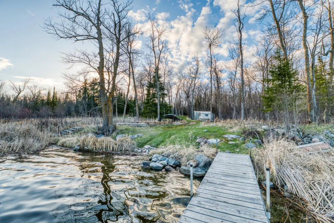
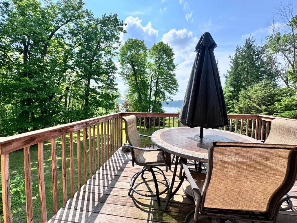
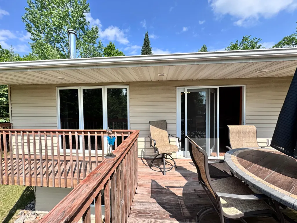
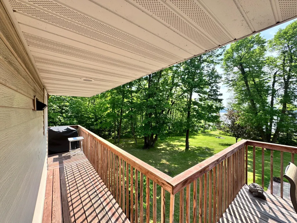
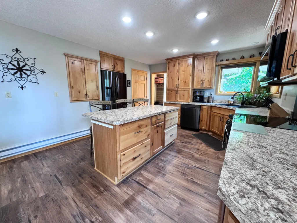
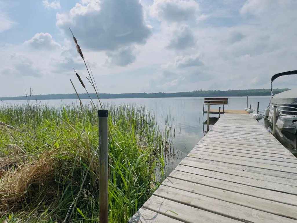
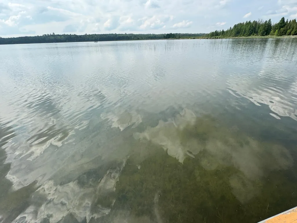
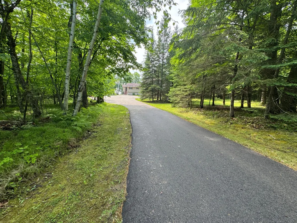
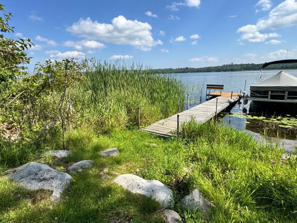
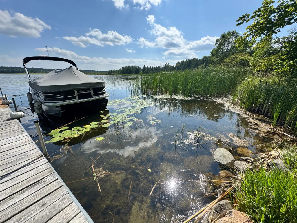
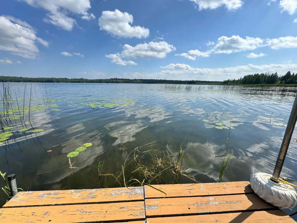
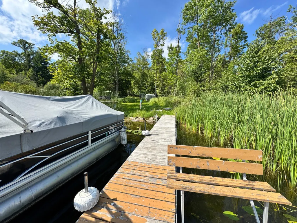
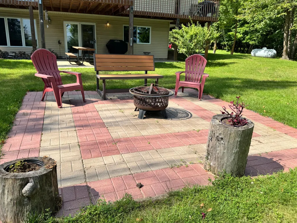
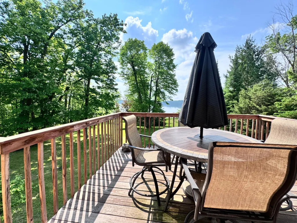
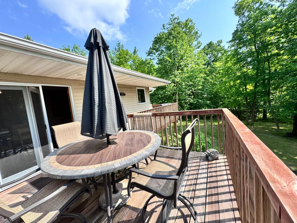
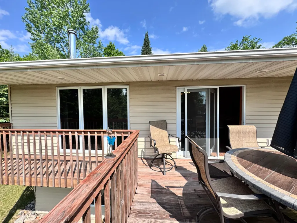
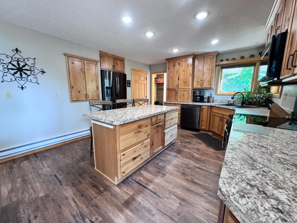
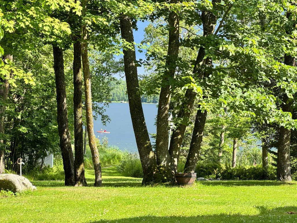
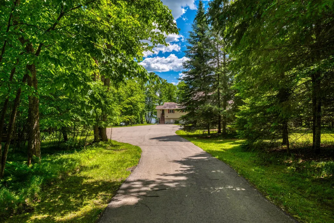
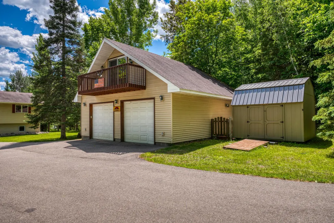
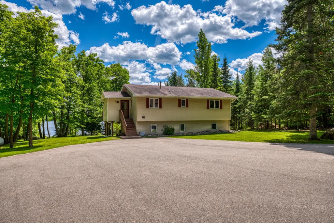
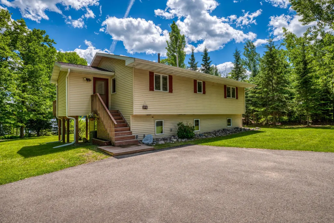
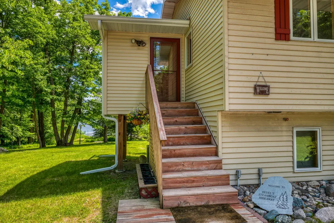
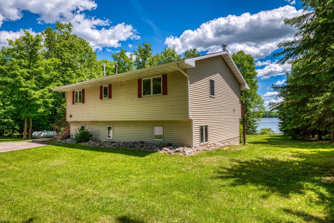
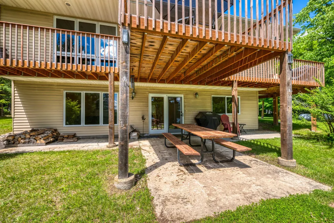
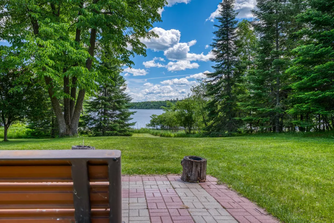
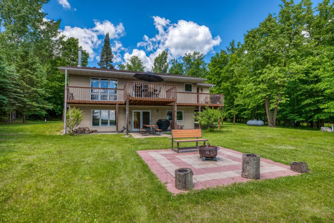
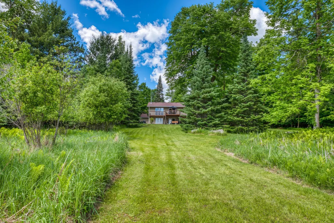
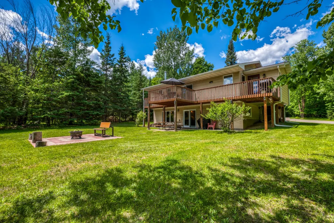
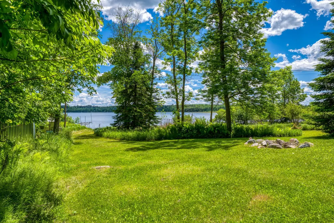
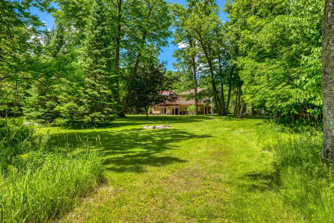
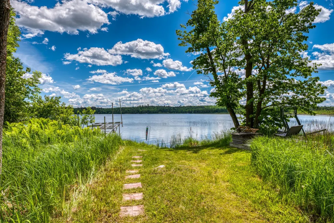
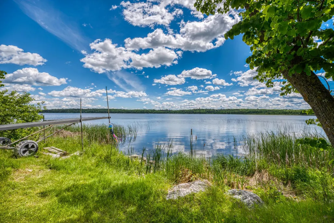
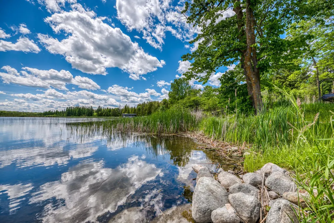
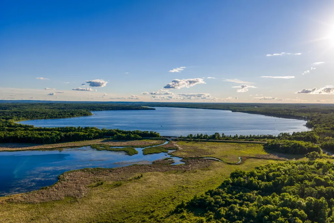
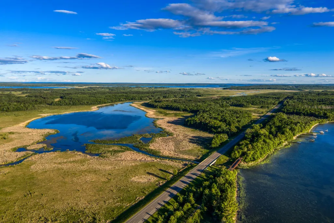
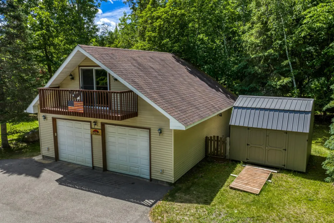
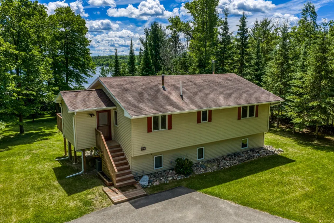
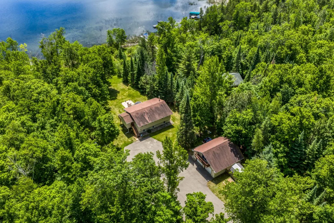
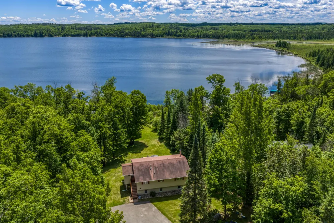
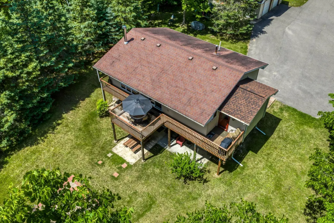
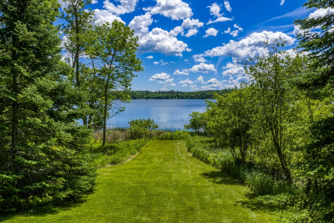
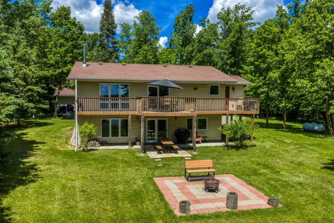
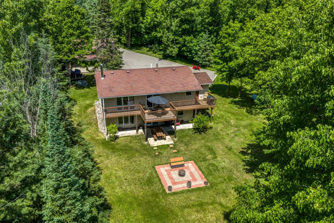
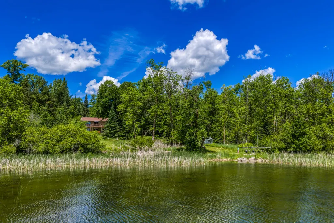
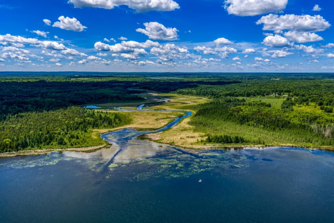
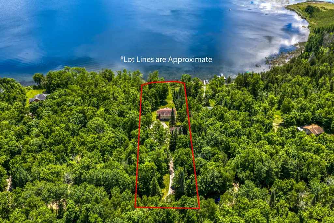
Welcome to your fully furnished lake retreat on beautiful Steamboat Lake—part of the highly sought-after Leech Lake Chain! Turn-key property, This is your opportunity to step right into summer and start enjoying lake life immediately. Set on approximately 165 feet of private, hard-bottom shoreline, this level lot offers the ideal setting for swimming, fishing, and relaxing right at the water’s edge. With stunning views and direct access to incredible fishing, this property delivers the Up North lifestyle buyers are searching for. Steamboat Lake spans roughly 1,700+ acres and connects to the expansive Leech Lake Chain—over 112,000 acres of water—via Steamboat Bay and the Steamboat River. Enjoy the best of both worlds: peaceful, less crowded waters at home, with the ability to boat into one of Minnesota’s premier lake systems for all-day adventures. Inside, the home is neat, clean, and thoughtfully updated. The brand-new kitchen is a standout feature, showcasing warm hickory cabinetry, a large center island, updated flooring, and excellent storage including a pantry. The dining area flows seamlessly to an oversized lakeside deck—perfect for entertaining—with a heavy-duty patio set already in place. The main level features two bedrooms and a cozy living room with beautiful lake views, while the lower level offers a guest bedroom, full bathroom, and an expansive family room that walks out to an updated lakeside patio—ideal for gathering after a day on the water. Additional highlights include an asphalt driveway and parking pad, a functional foyer with built-in storage, and a detached two-stall garage with finished space above currently used as a heated bunkhouse—perfect for guests, a game room, or additional living space. A 10x12 garden shed adds even more storage. Most furnishings are included, making this a true turnkey opportunity—just bring your suitcase and start enjoying lake life, see the list of items that are included with the sale! Located near Walker, Cass Lake, Laporte, and Bemidji, you’ll also have quick access to the Heartland State Trail, Paul Bunyan State Trail, and the Chippewa National Forest for year-round recreation including biking, hiking, ATV riding, and more. This property offers seclusion and convenience! This is your chance to be on the lake this summer—schedule your private showing today!
| Price History | |
|---|---|
| 4/28/2026 | Listed $624,000 |
| 5/15/2026 | 5$595,000 |
| 7/6/2026 | 6$565,000 |
| 7/24/2026 | 3$549,000 |
| 9/10/2026 | 5$525,000 |
General Features
| Living Area | 2118 |
|---|---|
| Sewer | Private Sewer |
| Heating | Forced Air |
| Cooling | Central Air |
| Roof | Asphalt |
| Appliances | Dishwasher,Dryer,Microwave,Range,Refrigerator,Washer |
| Garage Spaces | 2 |
| Construction Materials | Frame |
| Year Built | 1998 |
| View | Panoramic |
| Levels | One and One Half |
| Property Subtype | Single Family |
| Tax Year | 2025 |
| Waterfront Features | Lake Front |
| Accessibility | None |
| County | Hubbard |
| New Construction | No |
| Property Type | Residential |
| HOA | No |
| Contingency | None |
| Subdivision Name | Lindmo Shores |
| Other Structures | Storage Shed |
| Full Baths | 1 |
| Directions | From Walker 371 to 200. Right on 45,right on 39,left on 315th,Right on Co 5,Right on Pennywort,Right on Primrose,property is on the left. |
| City | Laporte |
| High School District | Laporte |
| Zoning Description | Shoreline,Residential-Single Family |
| Lot Size Units | Acres |
| Property Attached Y/N | No |
| Land Lease Y/N | No |
| Tax Annual Amount | 3196 |
| Additional Parcels Y/N | No |
| Virtual Tour | https://player.vimeo.com/video/1081889913 |
| Standard Status | Active |
| Lender Owned | No |
| Amenities Unit | Deck,Main Floor Primary Bedroom,Patio |
| PostalCity | Laporte |
Interior Features
| Basement | Block,Egress Window(s),Finished,Full |
|---|---|
| Total Fireplaces | 1 |
| Fireplace Features | Living Room,Wood Burning |
| Basement (Y/N) | Yes |
| Fireplace Y/N | Yes |
| Above Grade Finished Area | 1168 |
| 3/4 Baths | 1 |
| Laundry Features | Laundry Room |
| Total Bedrooms | 3 |
| Below Grade Finished Area | 950 |
| Total Baths | 2 |
| Bath Desc | Main Floor Full Bath |
| Dining Room Description | Breakfast Bar,Kitchen/Dining Room |
| Foundation Dimensions | 25x38 |
| Fuel | Propane,Wood |
| Garage Dimensions | 28x30 |
| Garage Square Feet | 840 |
| Waterfront Feet | 165 |
Exterior Features
| Parking Features | Detached Garage |
|---|---|
| Lot Features | Accessible Shoreline |
| Water Source | Private |
| Lot Size Area | 1.85 |
| Building Area Total | 2118 |
| Lot Dimensions | 167x509x153x509 |
| Waterfront Y/N | Yes |
| Foundation Area | 1064 |
| Road Frontage Type | Township |
| Road Responsibility | Public Maintained Road |
Amenities
- Foreclosure
- Views
- Short Sale
- New Construction
- Adult 55+
- Lease To Own
- No HOA Fees
- Furnished
- Primary On Main
- Air Conditioning
- Seller Finance
- Green
- Fixer Upper
- Horse
- Golf
- Fireplace
- Deck
- Garage
- Basement
- Pool
Property vs Single Family Average in 56461
Price
Taxes
Year Built
Visits
 The data relating to real estate for sale on this web site comes in part from the Broker Reciprocity Program of the Regional Multiple Listing Service of Minnesota, Inc. Real estate listings held by brokerage firms other than Weichert, Realtors® - Tower Properties are marked with the Broker Reciprocity logo or the Broker Reciprocity thumbnail logo (little black
house) and detailed information about them includes the name of the listing brokers.
The data relating to real estate for sale on this web site comes in part from the Broker Reciprocity Program of the Regional Multiple Listing Service of Minnesota, Inc. Real estate listings held by brokerage firms other than Weichert, Realtors® - Tower Properties are marked with the Broker Reciprocity logo or the Broker Reciprocity thumbnail logo (little black
house) and detailed information about them includes the name of the listing brokers.
