
Address
307 Colleen Street Se, Remer, MN
Price
$ 315,000
Property Attributes
- ID#7118945
- TypeSingle Family
- Listing Status Active
- CountyCASS
- CityRemer
- AreaFlynns Add To Remer
- NeighborhoodFlynns Add To Remer
- Zip56672
- StyleSingle Family
- Year Built2004
- Taxes$ 1896
- Price$ 315,000
- Bedrooms3
- Full Bathrooms2
- Half Bathrooms0
- Sqr Footage2008
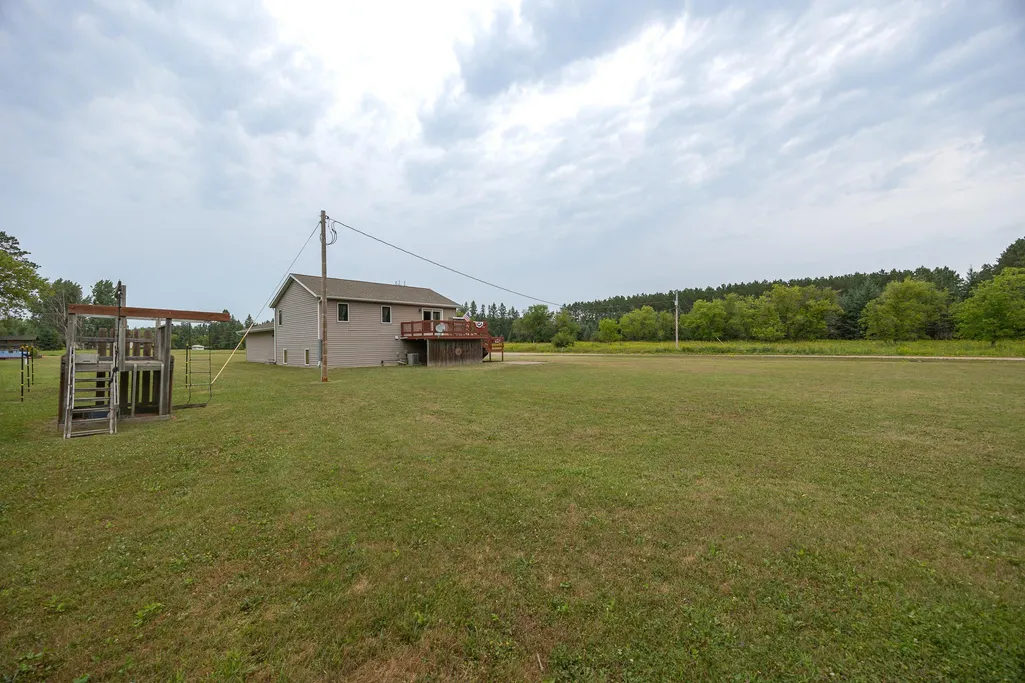
- Lot Size0.92 Acres
Data Source:
Northstar MLS (NSTAR)
Property Description
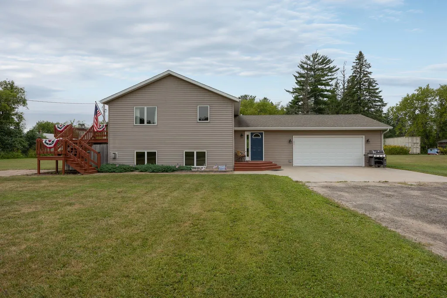
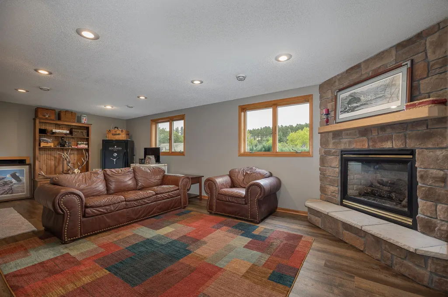
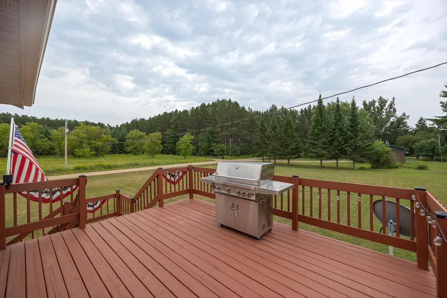
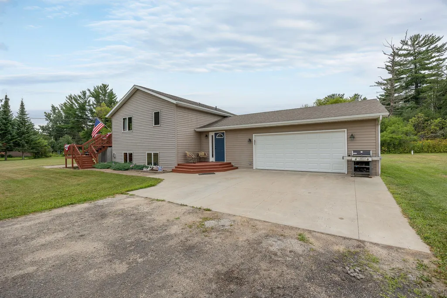
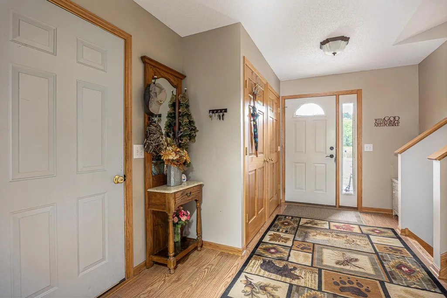
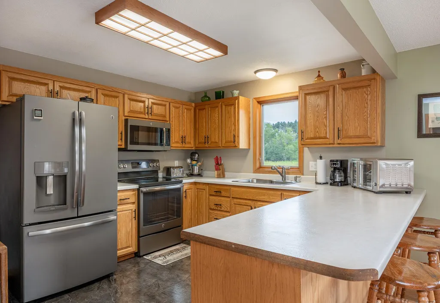
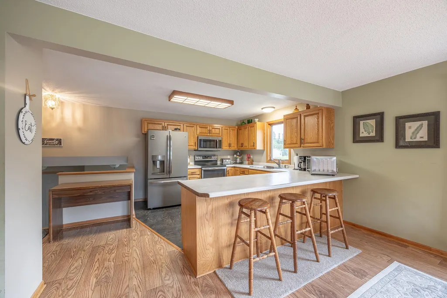
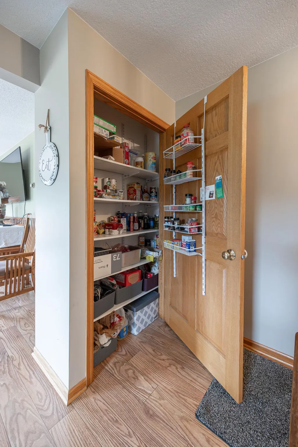
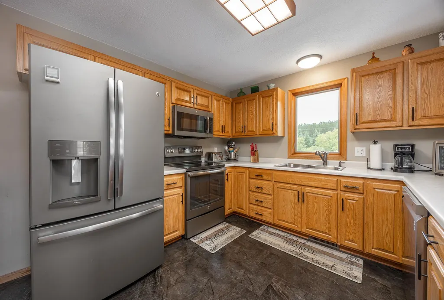
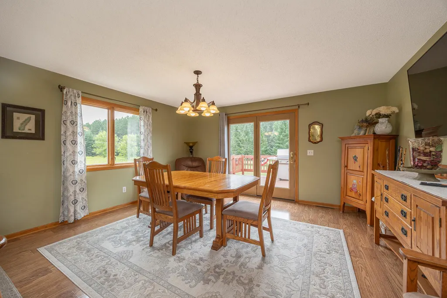
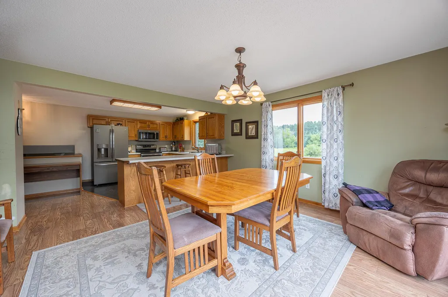
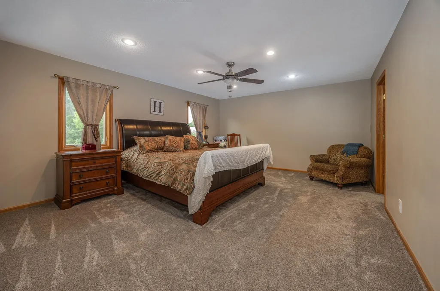
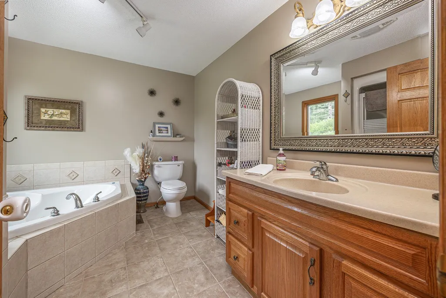
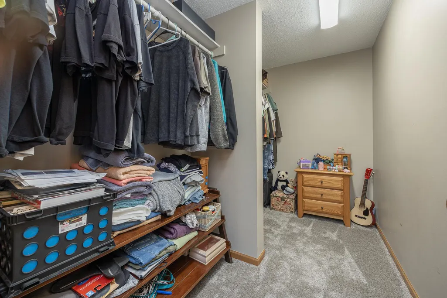
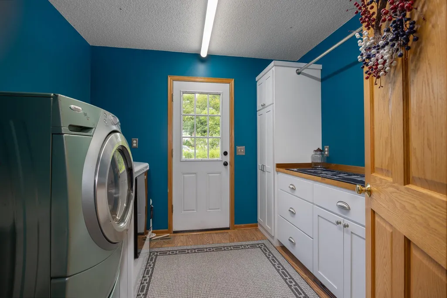
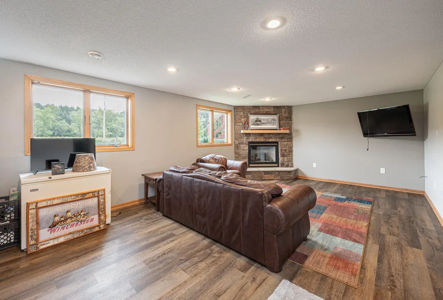
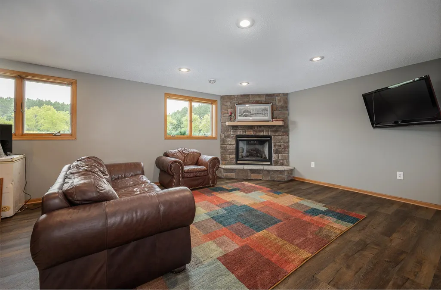
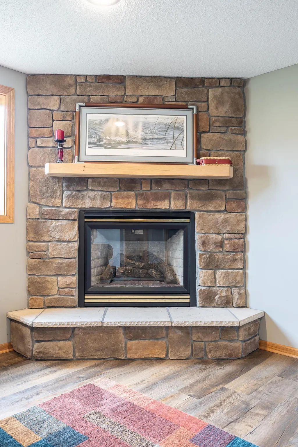
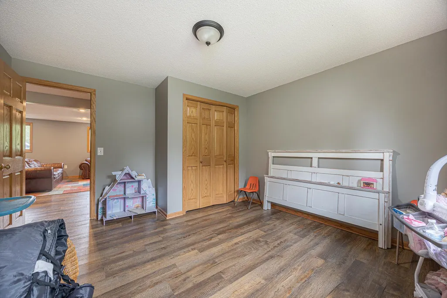
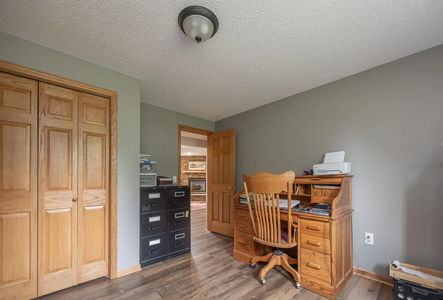
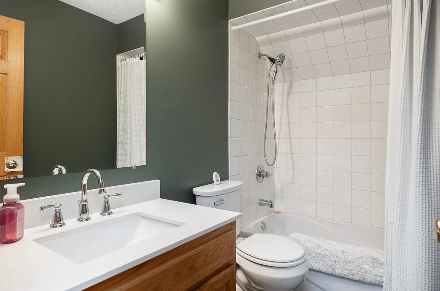
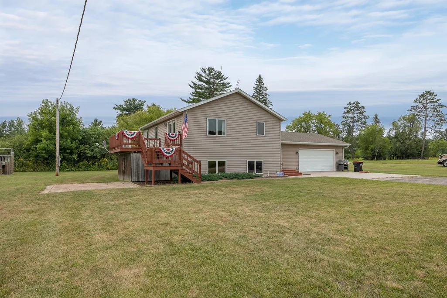
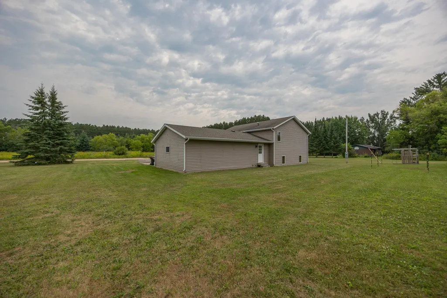
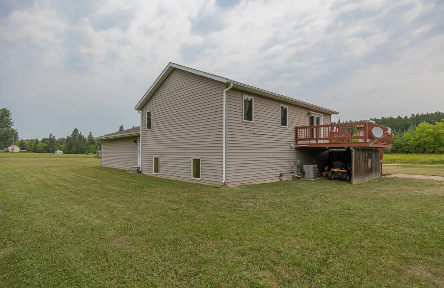
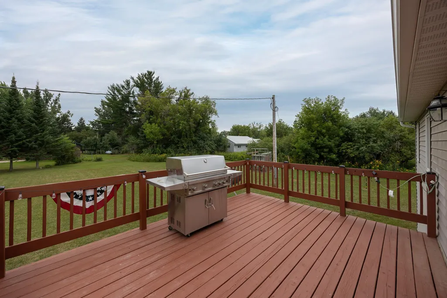
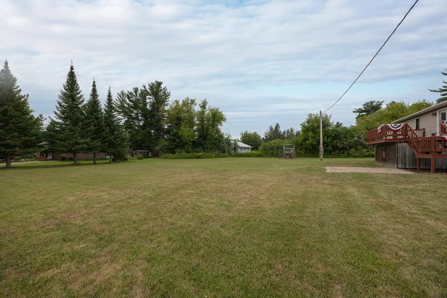
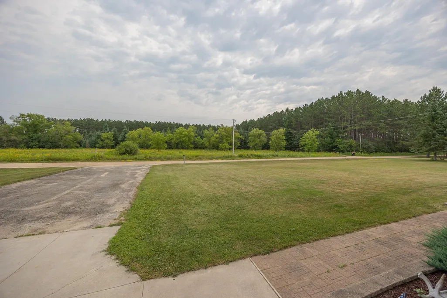
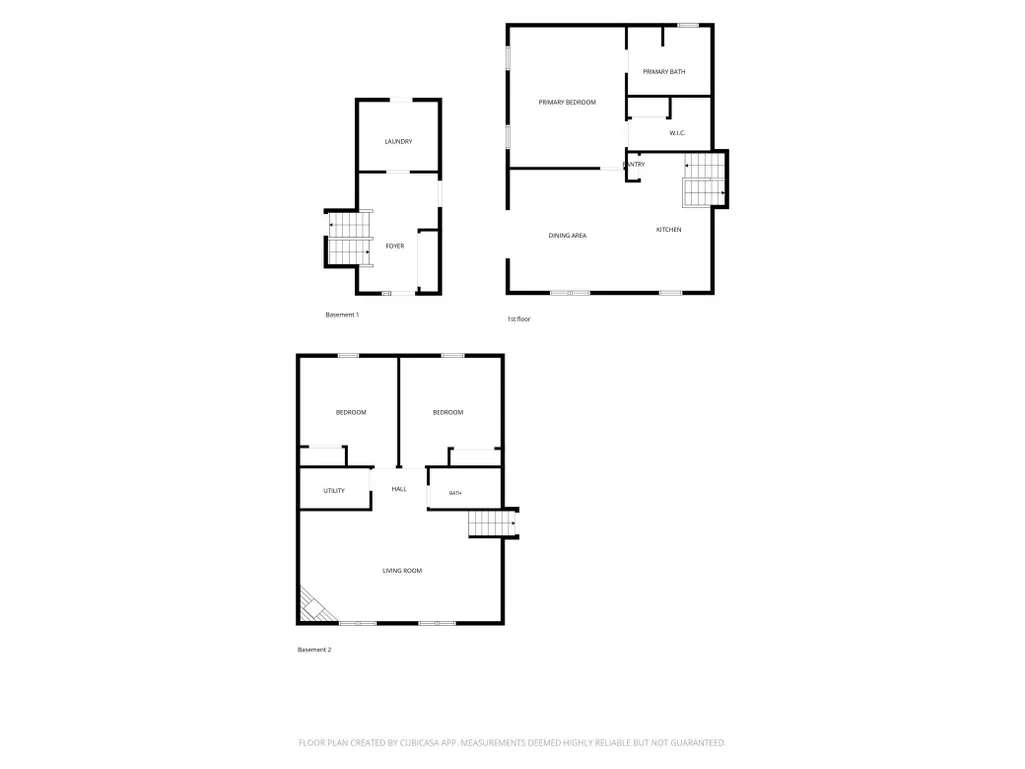
Set on 0.92 acres just outside of Remer, this welcoming country home offers a comfortable blend of spacious living and thoughtful design. A generous yard provides room to enjoy the outdoors, whether it's gardening, playing catch, or simply soaking in the peaceful surroundings. At the heart of the home, the kitchen features a peninsula with seating that naturally brings everyone together. Just steps away, the dining area opens to the deck, making it easy to enjoy morning coffee outside or host summer cookouts with family and friends. The primary suite offers a quiet retreat, complete with a large walk-in closet and a relaxing soaking tub, the perfect place to unwind after a long day. Downstairs, a beautiful stone gas fireplace creates a warm focal point in the family room, making it an inviting space for movie nights, game days, or cozy evenings at home. The lower level also includes a full bath and flexible living space currently arranged as one bedroom and an office, offering options to fit your lifestyle. One feature you'll appreciate every day is the oversized laundry and mudroom. With its own private entrance, abundant cabinetry, and a dedicated folding area, it's designed to keep busy households organized while providing exceptional storage. The attached oversized two-stall garage offers plenty of room for vehicles, outdoor equipment, tools, and additional storage. Whether you're looking for peaceful country living, space to spread out, or a home that's as practical as it is comfortable, this property is ready to welcome you home.
| Price History | |
|---|---|
| 8/7/2026 | Listed $315,000 |
General Features
| Living Area | 2008 |
|---|---|
| Sewer | City Sewer/Connected |
| Heating | Forced Air,Fireplace(s) |
| Cooling | Central Air |
| Roof | Age Over 8 Years,Architectural Shingle |
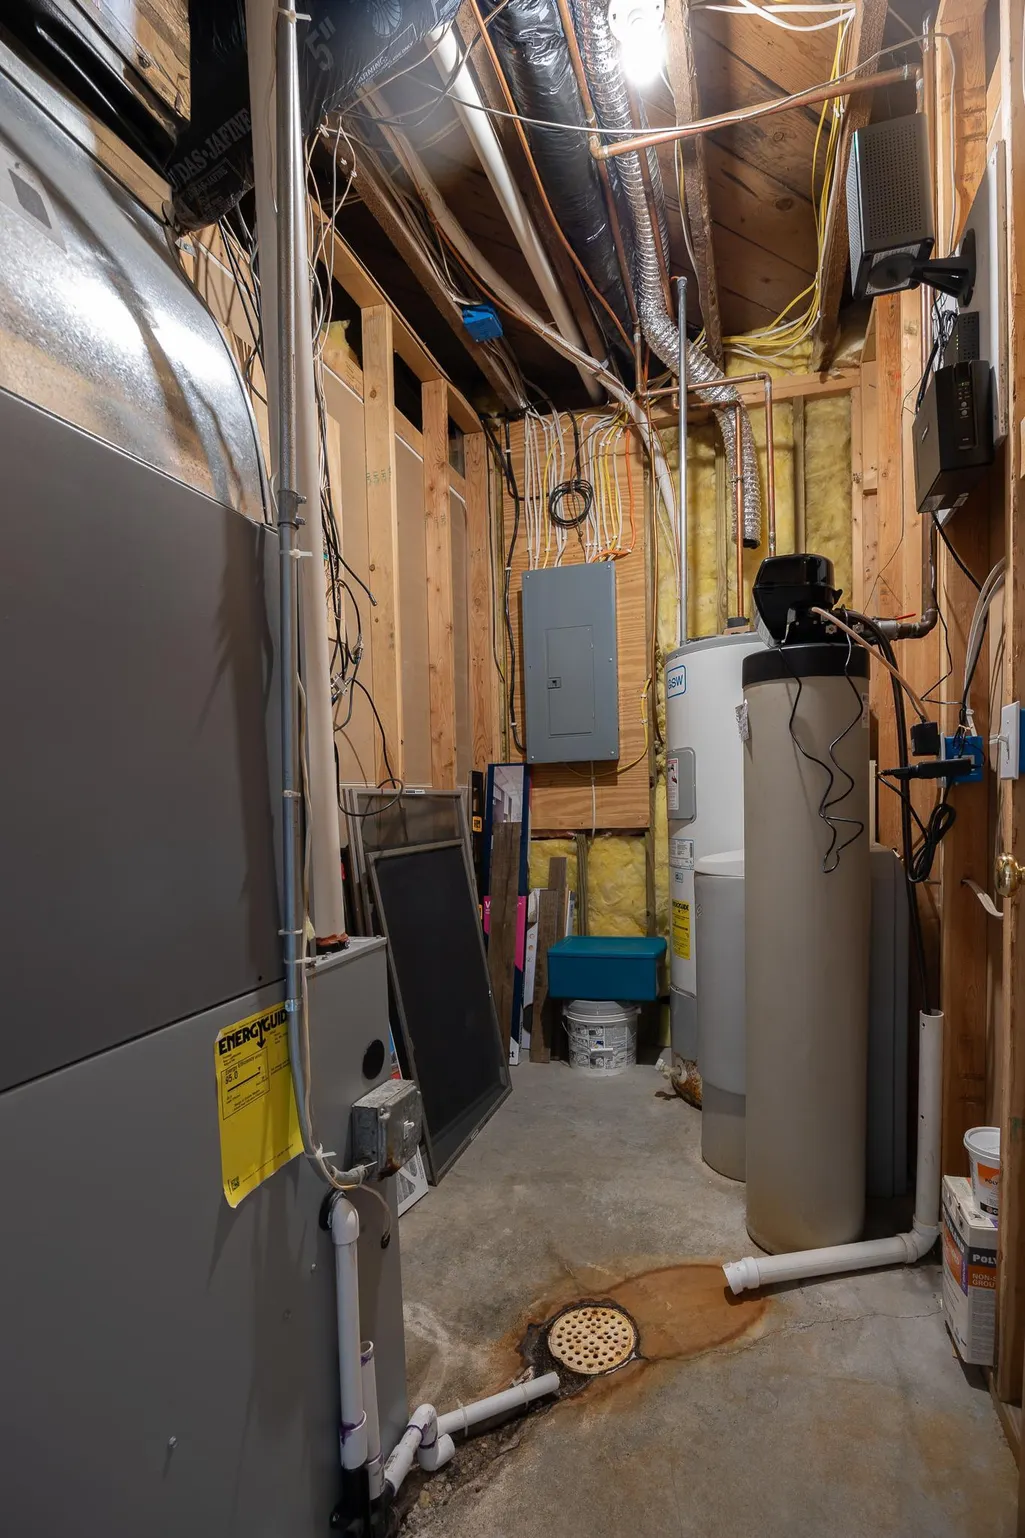
| Appliances | Dishwasher,Dryer,Electric Water Heater,Fuel Tank - Rented,Microwave,Range,Refrigerator,Water Softener Owned |
| Garage Spaces | 2 |
| Construction Materials | Frame |
| Year Built | 2004 |
| Electric | 200+ Amp Service |
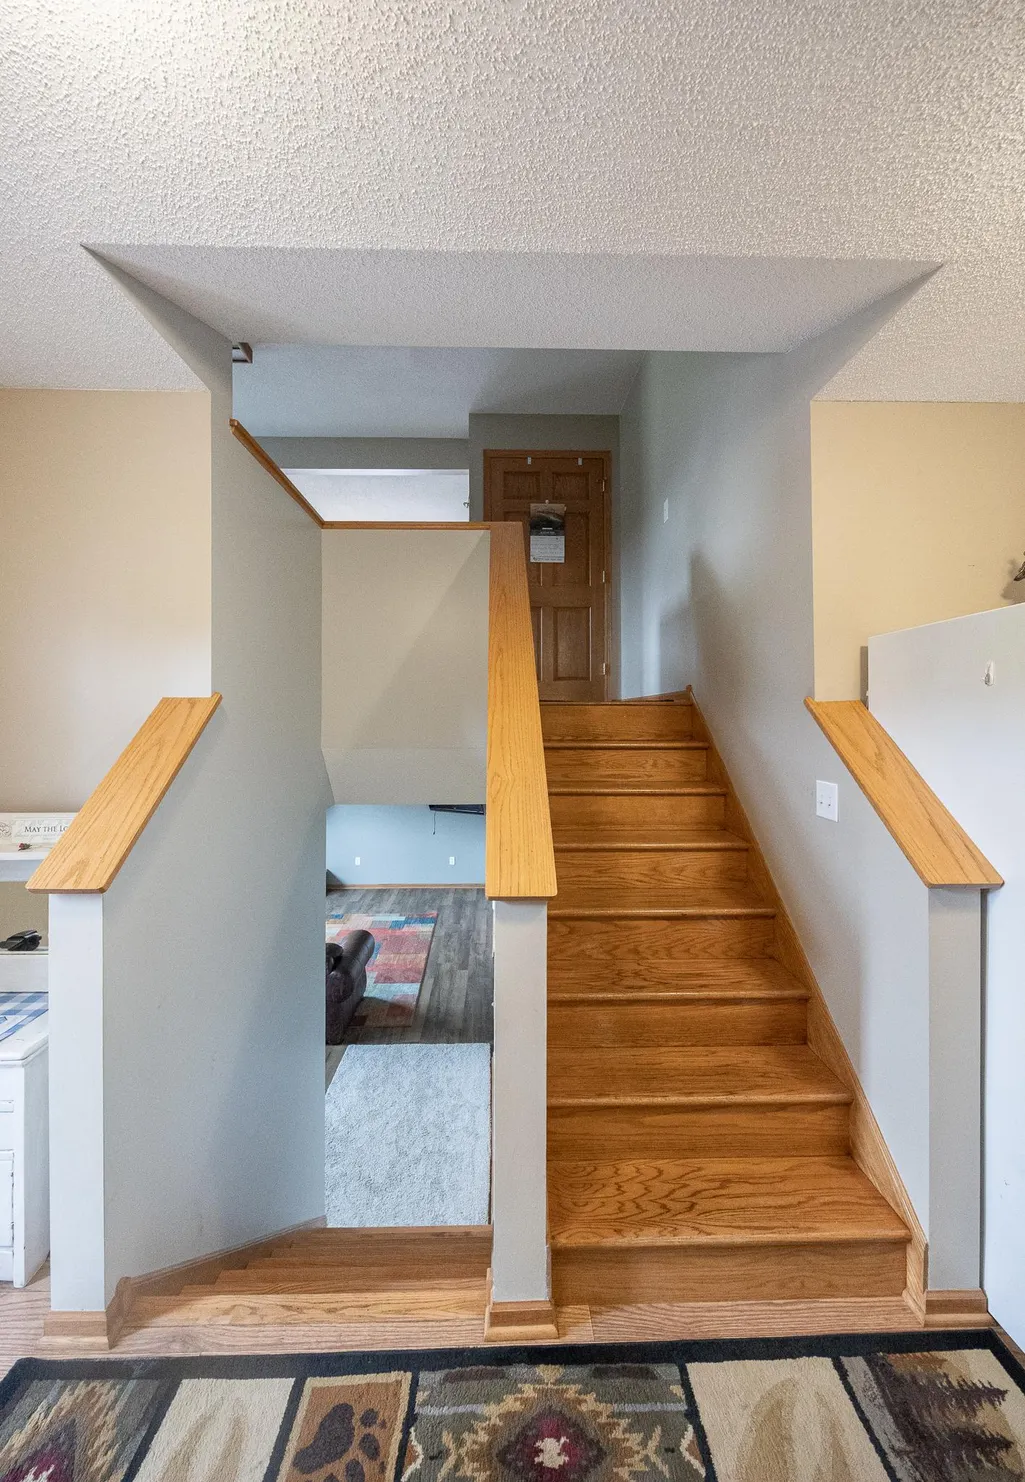
| Levels | Split Entry (Bi-Level) |
| Property Subtype | Single Family |
| Tax Year | 2026 |
| Accessibility | None |
| County | Cass |
| New Construction | No |
| Property Type | Residential |
| HOA | No |
| Contingency | None |
| Subdivision Name | Flynns Add To Remer |
| Full Baths | 2 |
| Directions | From Longville,Head North on State Hwy 84. Turn Right onto County Rd 200 NE. Continue for 14 miles. Turn right onto Etna Ave SE. Turn left onto Mill St SE. Turn Right onto Colleen St SE. Property wil |
| City | Remer |
| High School District | Northland Community Schools |
| Zoning Description | Residential-Single Family |
| Lot Size Units | Acres |
| Property Attached Y/N | No |
| Land Lease Y/N | No |
| Tax Annual Amount | 1896 |
| Additional Parcels Y/N | No |
| Standard Status | Active |
| Lender Owned | No |
| Amenities Unit | Deck,Kitchen Window,Washer/Dryer Hookup |
| PostalCity | Remer |
Interior Features
| Basement | Egress Window(s),Finished |
|---|---|
| Total Fireplaces | 1 |
| Fireplace Features | Gas,Living Room |
| Basement (Y/N) | Yes |
| Fireplace Y/N | Yes |
| Above Grade Finished Area | 1124 |
| Laundry Features | Laundry Room |
| Total Bedrooms | 3 |
| Below Grade Finished Area | 884 |
| Total Baths | 2 |
| Bath Desc | Full Primary,Full Basement |
| Dining Room Description | Informal Dining Room |
| Foundation Dimensions | 26X34 10X24 |
| Fuel | Propane |
| Garage Dimensions | 24x24 |
| Garage Square Feet | 576 |
Exterior Features
| Fencing | None |
|---|---|
| Parking Features | Attached Garage,Gravel |
| Lot Features | Tree Coverage - Light |
| Water Source | 4-Inch Submersible,Drilled,Private,Well |
| Lot Size Area | 0.92 |
| Building Area Total | 2008 |
| Lot Dimensions | 234x179x208.7x177 |
| Waterfront Y/N | No |
| Foundation Area | 1124 |
| Road Frontage Type | City Street |
| Road Responsibility | Public Maintained Road |
Amenities
- Foreclosure
- Views
- Short Sale
- New Construction
- Adult 55+
- Lease To Own
- No HOA Fees
- Furnished
- Primary On Main
- Air Conditioning
- Seller Finance
- Green
- Fixer Upper
- Horse
- Golf
- Fireplace
- Deck
- Garage
- Basement
- Pool
Property vs Single Family Average in 56672
Price
Taxes
Year Built
 The data relating to real estate for sale on this web site comes in part from the Broker Reciprocity Program of the Regional Multiple Listing Service of Minnesota, Inc. Real estate listings held by brokerage firms other than Weichert, Realtors® - Tower Properties are marked with the Broker Reciprocity logo or the Broker Reciprocity thumbnail logo (little black
house) and detailed information about them includes the name of the listing brokers.
The data relating to real estate for sale on this web site comes in part from the Broker Reciprocity Program of the Regional Multiple Listing Service of Minnesota, Inc. Real estate listings held by brokerage firms other than Weichert, Realtors® - Tower Properties are marked with the Broker Reciprocity logo or the Broker Reciprocity thumbnail logo (little black
house) and detailed information about them includes the name of the listing brokers.
